
Places near here
Photo credits
- National Inventory of Architectural Heritage
- Mike Searle, Wikimedia Commons · CC BY-SA 2.0
- Graham Horn, Geograph · CC BY-SA 2.0
- Antony Dixon, Wikimedia Commons · CC BY-SA 2.0
- EamonnPKeane, Wikimedia Commons · CC0
- No machine-readable author provided. Christian1965~commonswiki assumed (based on copyright claims)., Wikimedia Commons · Public domain
- Hywel Williams, Geograph · Creative Commons Attribution-ShareAlike 2.0
- Colin Park, Geograph · CC BY-SA 2.0
- CaitNi, Wikimedia Commons · CC BY-SA 4.0
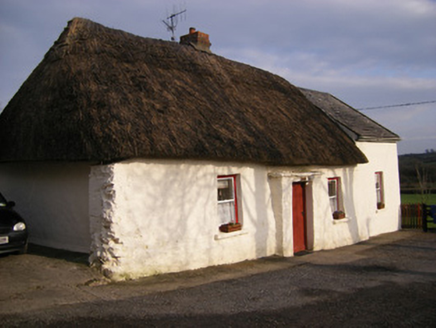 HighstreetHouse · 1237 yd
Explorer Tom Highstreet in Brackyle would cope on a reality show by pretending it’s made of stone, not mud. It’s a fine example of traditional building that looks a bit shy about it. Hum something sad near the door for atmosphere.
ToberagaddySpring · 1308 ydExplorer Tom Toberagaddy in County Limerick has plans to retire next year and move to a warmer climate where it doesn’t have to work so hard. It’s already started packing its bubbles into little plastic bags for the journey. If it's closed, admire it from the road like a polite stalker.
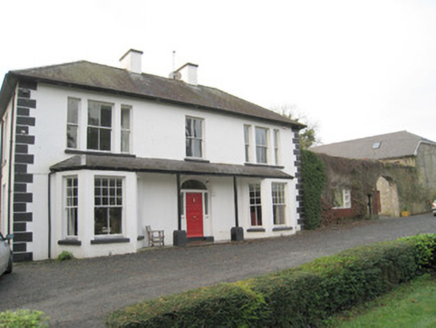 Mount CatherineHouse · 1342 yd
Explorer Tom Mount Catherine in Mountcatherine would tell a teenager that the 1800s were basically just fancy hats and endless gossip. It’s got that modest façade but clearly thinks it’s the star of the show with those tripartite openings. Perfect place to pretend you’re reading a very old letter.
 Kilduff CastleCastle · 1435 yd
Explorer Tom Kilduff Castle in County Limerick has very strong opinions about modern buildings, specifically that they look like cardboard boxes that haven’t been opened yet and lack any sense of gravitas or history. It stands there on the outskirts, judging every new development with the cold, hard stare of a stone wall that’s seen it all before. Go on a wet day, it suits the mood.
 Kilduff Castle (in ruins)Castle, tower house · 1436 yd
Explorer Tom Kilduff Castle took about forty thousand cups of tea to build those thick walls. The bungalow next door is jealous of its sheer historical thickness. Look up, the best bit is always higher than you think.
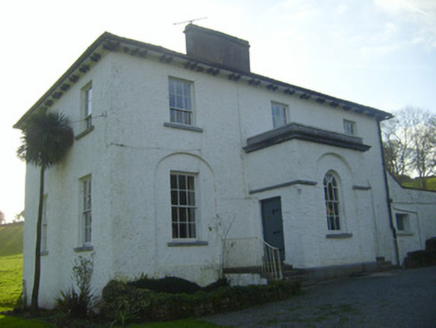 Moymore HouseRectory/glebe/vicarage/curate's house · 1706 yd
Explorer Tom Moymore House in Moymore sits on a hillside like a proud vicar who knows he's right. I bet a fiddler played there till sunrise and broke the windows with sheer rhythm. Bring wellies and a sense of history.
 Sarsfields RockBattlefield · 2.5 mi
Explorer Tom Sarsfields Rock in County Limerick is feuding with the next village over who invented the best pie. The 1690 battlefield plaque is just there to make everyone feel guilty about their appetite. Stand on the spot and imagine the gossip it's heard.
 Standing stone in Longstone (cullen Par.)Standing stone · 3.2 mi
Explorer Tom Standing stone in Longstone is proud of being solidly set with no packing stones visible whatsoever. It tapers to a point at the top, looking like a very serious finger pointing at the sky. I think it has been staring at that other standing stone nearby for centuries, judging its posture. Pack a picnic and an excuse.
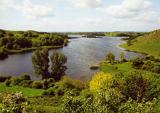 Áine and Gearóid Iarla: Lough GurLegend location · 8.4 mi
Explorer Tom Áine and Gearóid Iarla: Lough Gur has a goddess for the lake and a sleeping lord in the old stories. I thought I was coming to admire water and stones. Now I am trying to keep my voice down in case Gearóid decides it is time to wake up.
 Grave YardGraveyard · 12 mi
Explorer Tom Graveyard in Ballingarry refuses to fall down because it’s holding onto its dignity with both hands and refusing to give an inch to decay. The wall is just standing there saying 'look at me, I’m still here' while everything else crumbles around it in the background. Best seen with a hangover and a sausage roll.
 SlievereaghMountain / peak · 12 mi
Explorer Tom Slievereagh has very strong opinions on modern buildings and has been muttering about them since 1890. It thinks that concrete is just rock that gave up on life too early. Ideal spot for a dramatic phone call.
 CarrigeenamronetyMountain / peak · 18 mi
Explorer Tom Carrigeenamronety in County Limerick is like the quiet cousin at the wedding who stands in the corner eating canapés and judging everyone’s outfit choices without saying a single word. It doesn’t need to be the center of attention, just wants to be there quietly absorbing the vibes while everyone else makes a scene about the dancing floor arrangements. Have a l
More historic places in County Limerick · All of County Limerick

What do you know about this place?Tap to add a comment or ask a question