What is recorded here
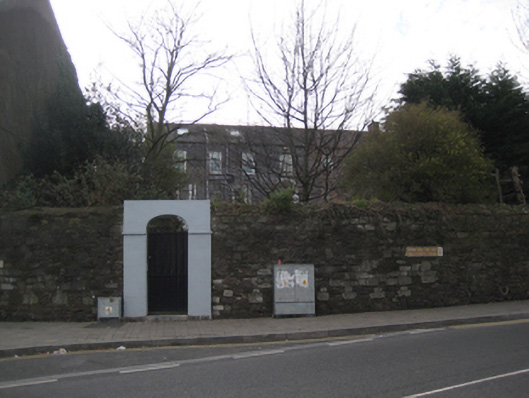
Detached six-bay two-storey house, built c.1860. Pitched slate roof with rendered chimneystacks. Slate hanging to walls. Square-headed window openings with stone sills and one-over-one timber sash windows. Wyatt window to ground floor. Round-headed door opening in moulded render surround. Set back from the road in own grounds bounded by rubble stone walls having segmental-headed pedestrian gate in painted smooth render surround holding cast-iron gate.
The setting of this house - back from the street behind a high wall with most of the garden to the front - is characteristic of many of the larger houses in this part of the city. It is enhanced by the retention of interesting features and materials, such as the timber sliding sash windows and slate hung walls. Once characteristic of Cork city and county, slate hanging is now sadly increasingly rare.
This does not grant access. Most recorded buildings are privately owned; view them only from public ground unless the owner allows entry.
Places near here
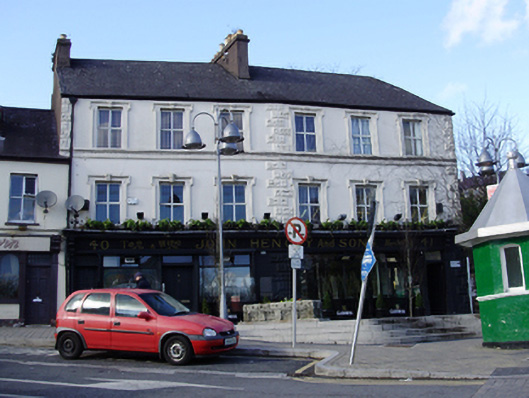 John Henchy & Sonshouse · 34 yd
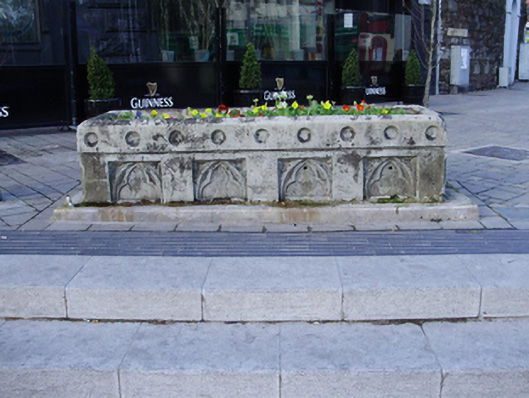 water troughwater trough · 44 yd
 150th Anniversary of Railways in CorkMemorial · 381 yd
 Thomas Kent StationMemorial · 390 yd
 Collins Barracks Military MuseumMuseum · 396 yd
 Cork WalksVisitor information · 675 yd
 Tourist OfficeVisitor information · 962 yd
 Ladys WellHoly well · 1046 yd
 Father MatthewMonument · 1088 yd
 Mashanaglass Castle (in Ruins)Castle, tower house · 19 mi
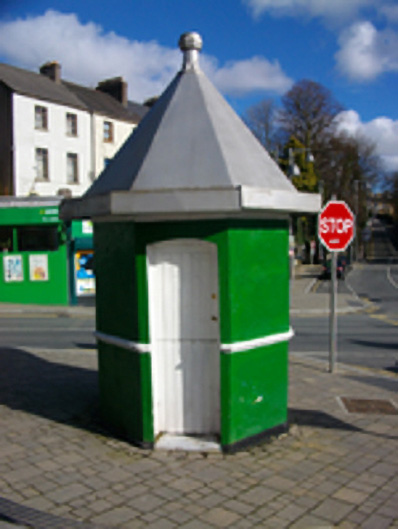 toll housetoll house · 53 yd
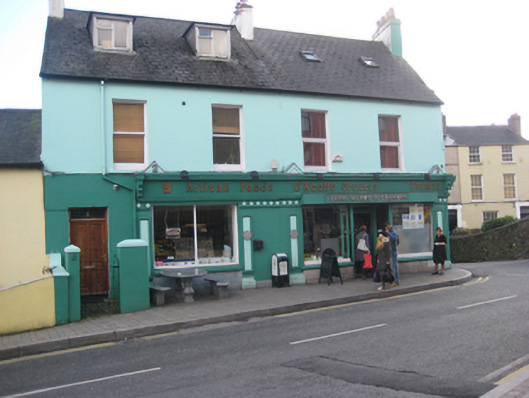 O’Keeffe Groceryhouse · 68 yd
Other information
Photo: National Inventory of Architectural Heritage · Website use allowed for educational or private purposes with source credit