
What is recorded here
Detached five bay single-storey house, built c. 1800, having two dormer attic windows to façade, and having single-bay single-storey flat-roof and pitched-roof extensions to south, and pitched roof return to rear. Pitched slate roof having rendered chimneystacks with some terracotta chimney pots. Rendered walls with render quoins. Pitched slate roofs to dormers. Square-headed window openings to dormers having replacement uPVC windows. Square-headed window openings to ground floor having nine-over-six pane timber sliding sash windows, double sash windows flanking entrance doorway, with tooled limestone sills. Diminutive square-headed window openings to rear having one-over-one pane timber sliding sash windows, one being eaves window to attic. Square-headed opening having timber casement window to return. Square-headed front doorway with replacement timber panelled door, and overlight. Single-storey and lofted outbuildings to rear, with pitched slate roofs, painted coursed rubble stone walls, square-headed window and door openings, and with loop openings facing road. Outbuilding to west with barrel corrugated-iron roof, painted coursed rubble walls and square-headed openings. Painted rendered boundary walls having render recessed panels, terminating in square-profile piers with wrought-iron gates, and pedestrian gateway having rendered square-profile piers with pyramidal caps and decoratuve wrought-iron gate. Round-headed arch set boundary wall to north of house.
The vernacular origins of this house are obscured by alterations that were carried out in the early twentieth century. While the rear elevation retains irregularly-placed diminutive timber sliding sash windows, the front elevation has been formalized somewhat by the insertion of regularly-placed door and window openings. The vernacular and formal combine to create a house of much character and interest.
This does not grant access. Most recorded buildings are privately owned; view them only from public ground unless the owner allows entry.
Places near here
 IndicatedHouse, vernacular house · 463 yd
 Grave YardGraveyard · 782 yd
 Holy well in Ballyhoolahan EastHoly well · 817 yd
 Wood ViewCountry house · 1.5 mi
 Castle McAuliffe (Site of)Castle, unclassified · 2.1 mi
 Drominagh Castle (Site of)Castle, unclassified · 2.2 mi
 Hanna SheehyMemorial · 4.4 mi
 Kanturk CastleHeritage attraction · 4.6 mi
 Stanner's Glen, Priory WoodWood · 4.7 mi
 Battle of Knocknaclashybattle · 4.7 mi
 St Fursey's WellSpring · 6.3 mi
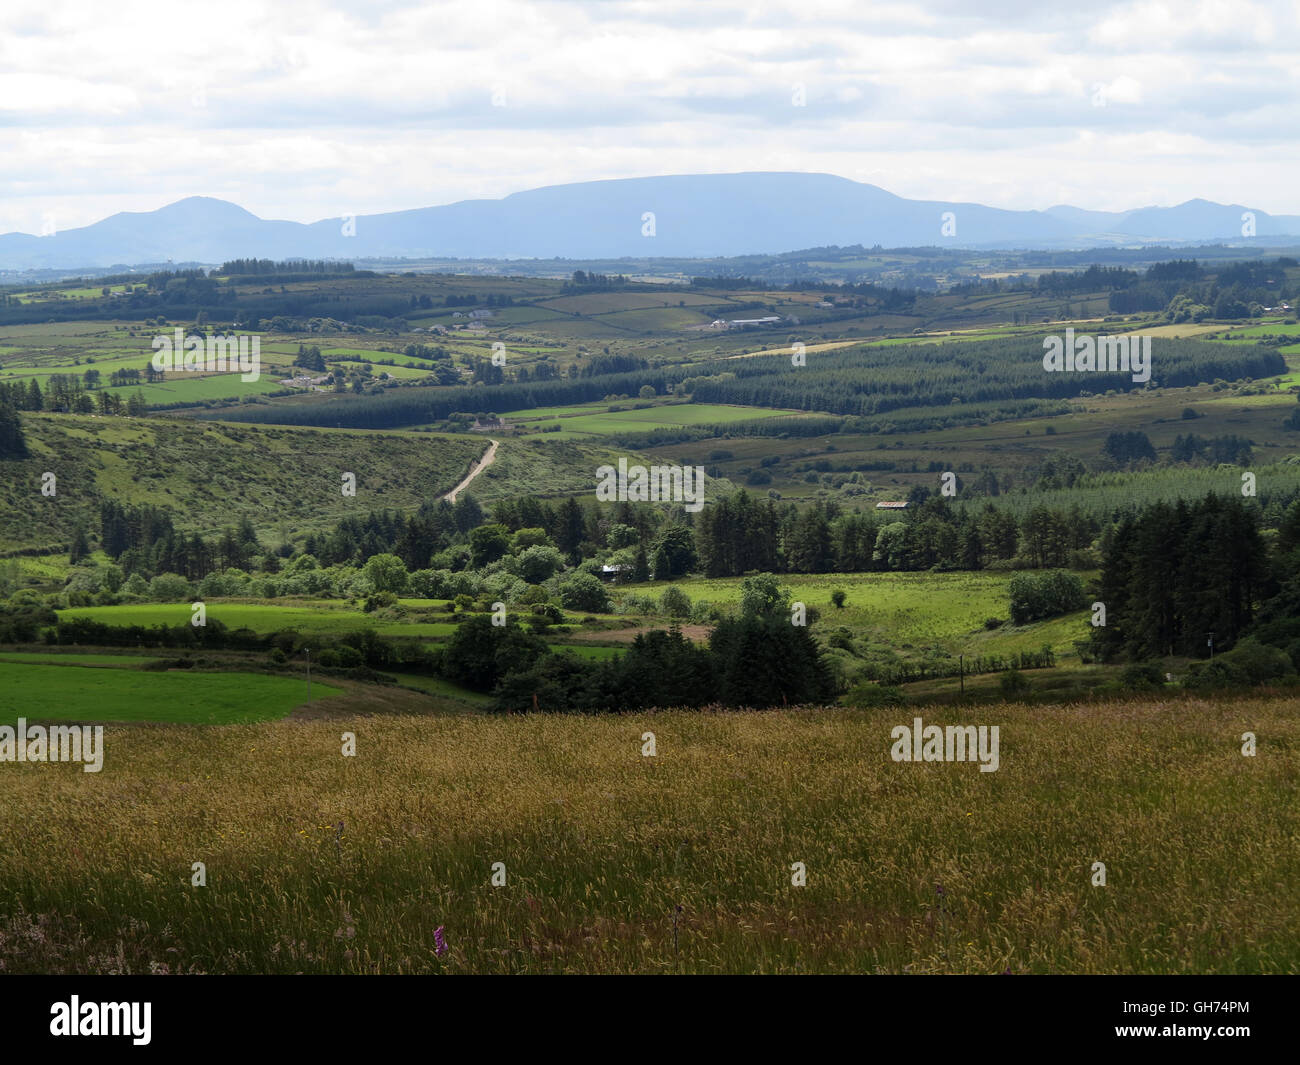 TaurMountain / peak · 6.9 mi
Other information
Photo: National Inventory of Architectural Heritage · Website use allowed for educational or private purposes with source credit