What is recorded here
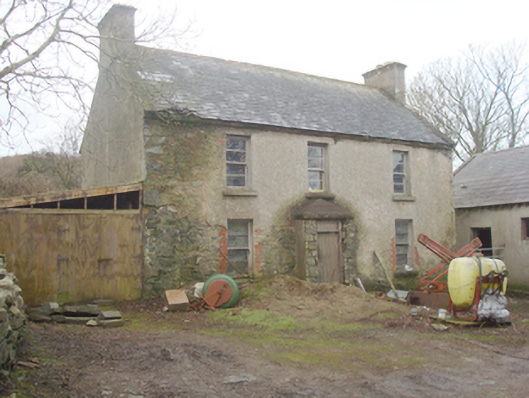
Detached three-bay two-storey house, built c. 1880, having projecting single-storey entrance porch to the centre of the front elevation (east), and with single-storey lean-to addition attached to the south. Now disused. Pitched natural slate roof with terracotta ridge tiles, eaves course, raised rendered verges and rendered chimneystacks to the gable ends (north and south). Hipped cement rendered slate roof to entrance porch. Mono-pitched felt roof to lean-to. Roughcast rendered rubble stone walls with exposed rubble stone construction to entrance porch. Square-headed window openings with concrete sills and two-over-two pane timber sliding sash windows with horizontal glazing bars. Square-headed doorway to porch having battened timber door with blocked overlight. Set back from road with pair of single-storey outbuildings set perpendicular to house to the north having pitched natural slate roof and barrel-vaulted corrugated-metal roofs, smooth rendered and rubble stone walls, and square-headed openings. Yard to front (east). Located to the north-east of Milltown to the south-west end of the Fanad Peninsula. Property overlooks Bush Bay to the east.
Although in some disrepair, this modest dwelling, probably originally dating to the last decades of the nineteenth century, retains much of its original form and character and makes a positive contribution to the architectural heritage of the area. Its visual appeal and integrity is enhanced by the retention of salient fabric such as the natural slate roof, terracotta ridge tiles, and by the timber sliding sash windows with distinctive horizontal glazing bars. The irregular-spacing of the window openings to the front elevation creates a vaguely vernacular composition. It is robustly constructed using local rubble stone masonry. This building is of a type that was, until recent times, a ubiquitous feature of the rural Irish landscape but are now becoming increasingly rare survivals due to demolition and insensitive alteration. This modest building makes a positive contribution to the rural landscape overlooking Bush Bay to the east, and is an addition to the built heritage of Ballyherrin. The outbuildings to the north, presently in agricultural use, complete the setting of the building and enhance the overall composition.
This does not grant access. Most recorded buildings are privately owned; view them only from public ground unless the owner allows entry.
Places near here
 Church in BallyheerinChurch · 392 yd
 Former Doocarrick Fairy FortFairy fort / ringfort · 517 yd
 Moross CastleCastle, tower house · 531 yd
 Altar (Remains of)Penal Mass station · 724 yd
 Moross Fairy Fort / Low PlatformFairy fort / earthen ringfort · 1178 yd
 Ballyhiernan, FanadOfficial bathing water · 3.7 mi
 Cnoc na SleáMountain / peak · 4.1 mi
 Rosses StrandBeach / strand · 4.2 mi
 The Murder HoleCave · 4.3 mi
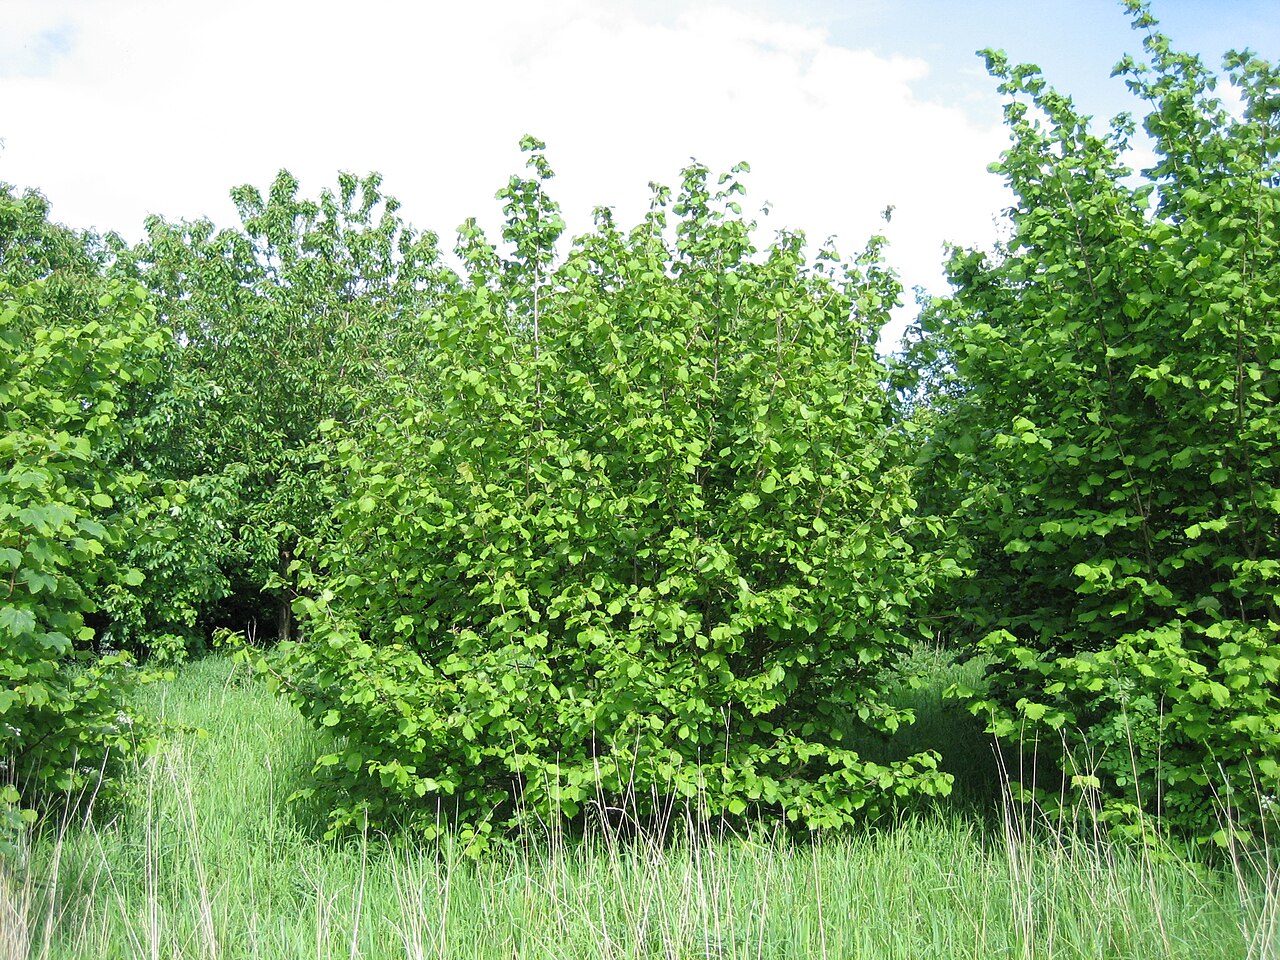 HazelHazel · 4.4 mi
 Cranberry IslandIslet · 4.5 mi
 PortsalonOfficial bathing water · 4.5 mi
Other information
Photo: National Inventory of Architectural Heritage · Website use allowed for educational or private purposes with source credit