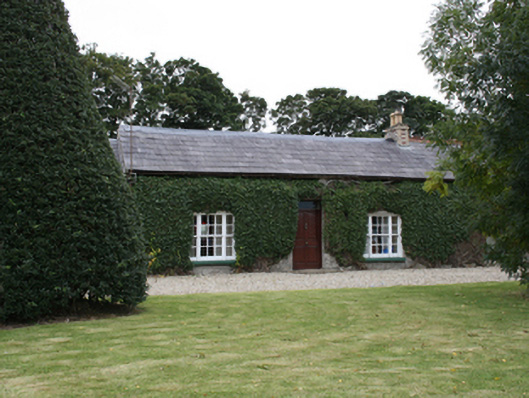
What is recorded here
Detached three-bay single-storey house, built c. 1820, having single-storey addition attached to the south gable end, and with single-storey return to the rear (west). Pitched natural slate roof having brick chimneystack with terracotta pots over. Roughcast rendered walls. Square-headed window openings with tripartite Wyatt-style timber siding sash windows. Central square-headed doorway having replacement timber door and plain overlight. Set back from road in own grounds to the north-east of Manorcunningham. Complex of single- and two-storey outbuildings arranged around a courtyard to the south having pitched natural slate roofs, roughcast rendered rubble stone walls, and square-headed openings with timber fittings.
This attractive and well-proportioned house, of mid-to-late nineteenth-century date, retains its original form and character. Its visual expression and integrity is enhanced by the retention of salient fabric particularly by the natural slate roof and the Wyatt-style timber sliding sash windows. The substantial complex of outbuildings to the south also survives in good condition and adds substantially to the setting and context. This building is an interesting addition to the built heritage of the local area, and makes a positive contribution to the landscape to the north-east of Manorcunningham.
This does not grant access. Most recorded buildings are privately owned; view them only from public ground unless the owner allows entry.
Places near here
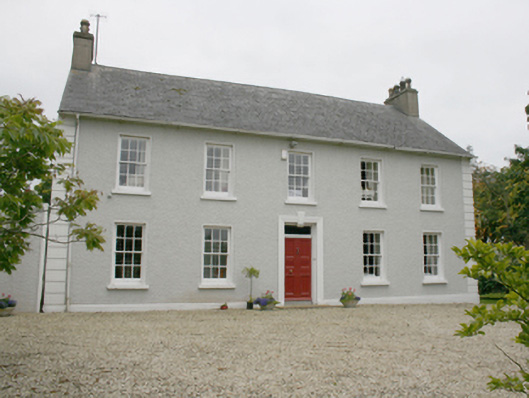 Ballyhasky Househouse · 548 yd
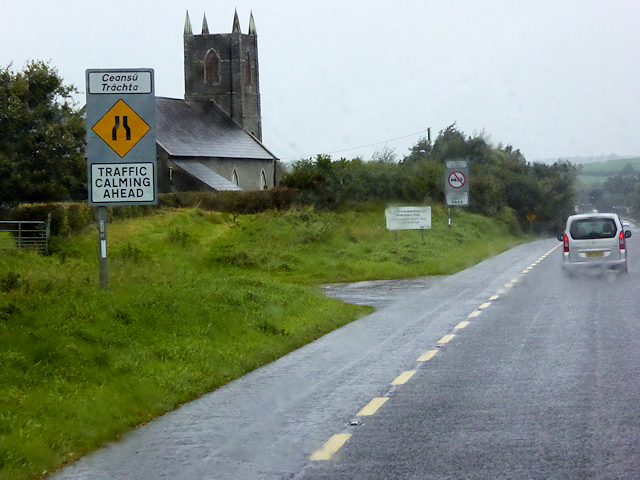 All Saints Church of Ireland Churchchurch/chapel · 1011 yd
 CastleCastle, unclassified · 1270 yd
 Former Monfad Fairy FortFairy fort / ringfort · 1.0 mi
 Former Main Plaster EnclosureEnclosure · 1.1 mi
 Burt CastleCastle, tower house · 1.9 mi
 Emmery Celtic CrossWood · 2.1 mi
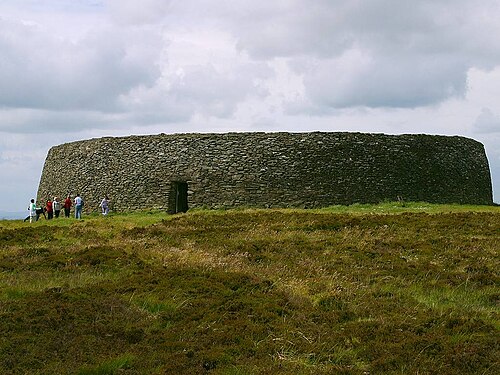 Grianán of AileachFairy fort / stone ringfort · 3.6 mi
 Greenan MountainMountain / peak · 3.6 mi
 King's GraveArchaeological place · 4.7 mi
 Mullanadee ShoreBeach / strand · 5.2 mi
 RowanRowan · 5.9 mi
Other information
Photo: National Inventory of Architectural Heritage · Website use allowed for educational or private purposes with source credit