Places near here
Photo credits
- National Inventory of Architectural Heritage
- Mike Searle, Wikimedia Commons · CC BY-SA 2.0
- Bing image result, image search
- Crecora Manister GAA Club official website; individual aerial photographer not named, crecoramanistergaa.com
- Golfing in Ireland; photographer not stated, Source publisher
 bridge944 yd
Explorer Tom Bridge in Killeen is in a bitter feud with the rain because it keeps getting wet on the wrong side of its arches. It’s…
 Attyflin HouseCountry house · 1645 yd
Explorer Tom Attyflin House hosted a fake royal visit that nobody can prove ever happened, but the coat of arms swears it did. It’s…
_-_geograph.org.uk_-_4570265.jpg/250px-Castles_of_Munster,_Ballinveala,_Limerick_(3)_-_geograph.org.uk_-_4570265.jpg "Photo: Mike Searle, Wikimedia Commons · CC BY-SA 2.0") Ballinveala Castle (in ruins)Castle, tower house · 1.2 mi
Ballinveala Castle (in ruins)Castle, tower house · 1.2 miExplorer Tom Ballinveala Castle nearly got famous when someone almost found it but looked in the wrong field. It’s four stories of…
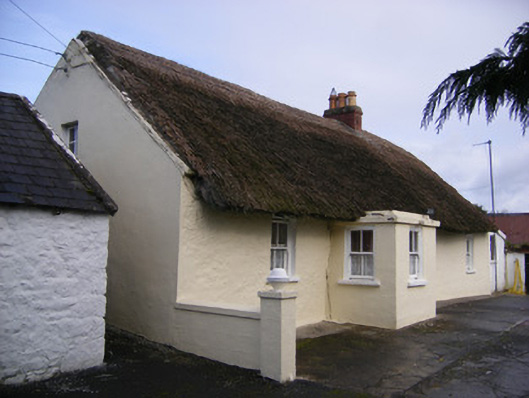
 The CottageHouse · 1.2 mi
Explorer Tom The Cottage is single-storey because the builder ran out of money and imagination on the same day. It’s got overhanging…
_-_geograph.org.uk_-_6276354.jpg/250px-Castles_of_Munster,_Fanningstown,_Limerick_(1)_-_geograph.org.uk_-_6276354.jpg "Photo: Mike Searle, Wikimedia Commons · CC BY-SA 2.0") Fanningstown CastleCountry house, castle/fortified house · 1.8 mi
Fanningstown CastleCountry house, castle/fortified house · 1.8 miExplorer Tom Fanningstown Castle in Fanningstown would tell its younger self to stop trying so hard with those round towers. It…
Fanningstown Castle (in ruins)Castle, tower house · 1.8 miExplorer Tom Fanningstown Castle holds the world record for the most confusing conversion from ruin to luxury B&B. You’d think the…
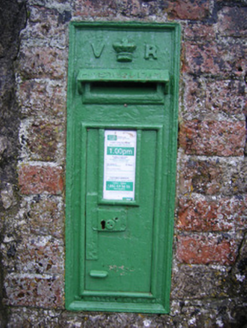 post box1.9 mi
Explorer Tom Post box in Castleroberts was briefly ruled by a goat who demanded letters be sealed with milk. Queen Victoria’s crown…
 Páirc Antóin Ó Briain, PatrickswellGAA ground · 2.0 mi
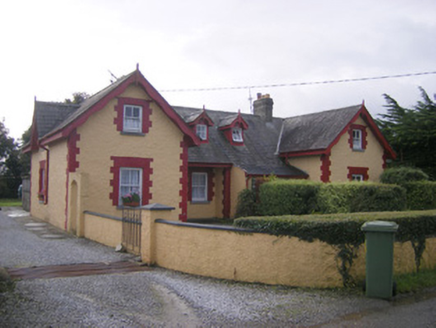 worker's house2.1 mi
Explorer Tom Worker's House in Castleroberts is complaining about the road that leads to it, saying it’s too bumpy for its veranda.…
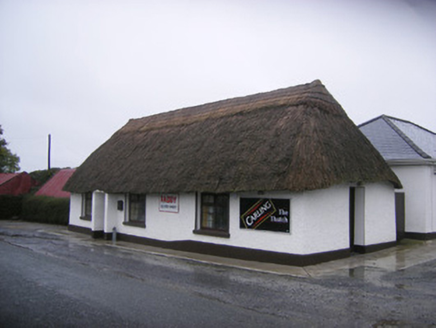 The ThatchHouse · 2.1 mi
Explorer Tom The Thatch in Castleroberts hates it when people touch the roof without asking permission first. Its least favourite…
 Crecora/Manister GAA pitchGAA ground · 2.3 mi
 The Golf Course at Adare ManorGolf course · 2.5 mi
More historic places in County Limerick · All of County Limerick

What do you know about this place?Tap to add a comment or ask a question