DDiscover AloneMapAbout

Fanningstown Castle

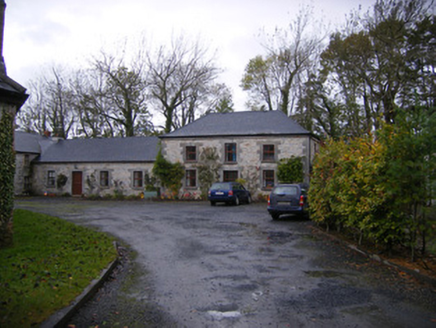
Country house, castle/fortified house
Fanningstown Castle
Photo: Mike Searle, Wikimedia Commons · CC BY-SA 2.0 · Original Geograph photograph · Report the wrong picture

This does not grant access. Most recorded buildings are privately owned; view them only from public ground unless the owner allows entry.

Recorded change of use
Originally country house, castle/fortified house; recorded by the architectural inventory as house
What do you know about this place?Tap to add a comment or ask a question

What you write will be public.

What is recorded here

Detached former country house, built c. 1810, built within the bawn of a medieval castle. Comprising crenellated single-bay three-storey block with crenellated single-bay two-storey block to west, having two-bay single-storey extension to west, lean-to and crenellated four-stage round-tower to rear (north) elevation.…

Read the whole record
Detached former country house, built c. 1810, built within the bawn of a medieval castle. Comprising crenellated single-bay three-storey block with crenellated single-bay two-storey block to west, having two-bay single-storey extension to west, lean-to and crenellated four-stage round-tower to rear (north) elevation. Nine-bay two-storey block perpendicular to rear. Pitched slate roofs with red brick chimneystacks. Rubble limestone walls. Limestone machicolations to roofline and guarderobe-like projection having blind cross loops to main block front (south) elevation. Square-headed openings to front and east elevations with limestone voussoirs, sills and replacement uPVC windows. Paired ogee-headed lancet windows to front, ground floor having limestone mullions, block and start surround, sill and replacement uPVC windows. Ogee-headed window openings to round tower with replacement uPVC windows. Square-headed openings to rear block having limestone sills, some with replacement timber casement windows, some having replacement uPVC windows. Ogee-headed opening to main block, front elevation with carved limestone surround and double-leaf replacement uPVC doors. Flight of limestone steps to entrance. Ogee-headed opening to rear block having brick voussoirs and timber battened door. Square-headed opening to rear block with replacement half-glazed door and limestone voussoirs. Pointed arch opening to rear block having limestone voussoirs and timber battened door. Crenellated and pointed arch integral carriage arch to west with limestone voussoirs. Eight-bay single-storey outbuilding to west having limestone crenellations to rear (west) elevation and single-pitched slate roof with cast-iron rooflights. Rubble limestone walls. Square-headed openings having three-over-three pane timber sliding sash windows. Elliptical-headed carriage arch with limestone voussoirs, now partially blocked up having inset window. Square-headed openings with limestone voussoirs and timber battened doors. Rubble limestone boundary walls to south and west incorporating tower house to west. Rubble limestone walled garden to south-west, having round-headed carriage arch with red brick voussoirs.
Fanningstown Castle, retains much of its original grandeur as can be seen in the impressive crenellated tower and round tower. The substantial nineteenth-century additions were built by P. Nagle of Cork. The complex form is indicative of various building phases in its past and the house incorporates earlier building fabric to the interior. The retention of the walled garden and outbuildings indicate the extent of the demesne. The house together with its ruined tower house make a positive contribution to the architectural heritage of County Limerick.

The story behind this place

Fanningstown Castle, retains much of its original grandeur as can be seen in the impressive crenellated tower and round tower.

From the Buildings of Ireland (National Inventory of Architectural Heritage) record 21902126

Places near here

Photo credits
  • Mike Searle, Wikimedia Commons · CC BY-SA 2.0
  • National Inventory of Architectural Heritage
  • Maker not stated on source page, www.alamy.com
  • Maker not stated on source page, commons.wikimedia.org
  • Maker not stated on source page, www.dreamstime.com
  • Maker not stated on source page, www.pinterest.com
  • SteveODowd, Wikimedia Commons · CC BY-SA 4.0
  • Golfing in Ireland; photographer not stated, Source publisher
  • dougf, Geograph · CC BY-SA 2.0
Fanningstown Castle (in ruins)Castle, tower house · 16 yd

Explorer Tom Fanningstown Castle holds the world record for the most confusing conversion from ruin to luxury B&B. You’d think the…
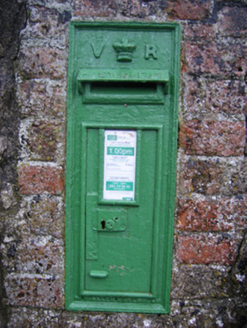
post box393 yd

Explorer Tom Post box in Castleroberts was briefly ruled by a goat who demanded letters be sealed with milk. Queen Victoria’s crown…
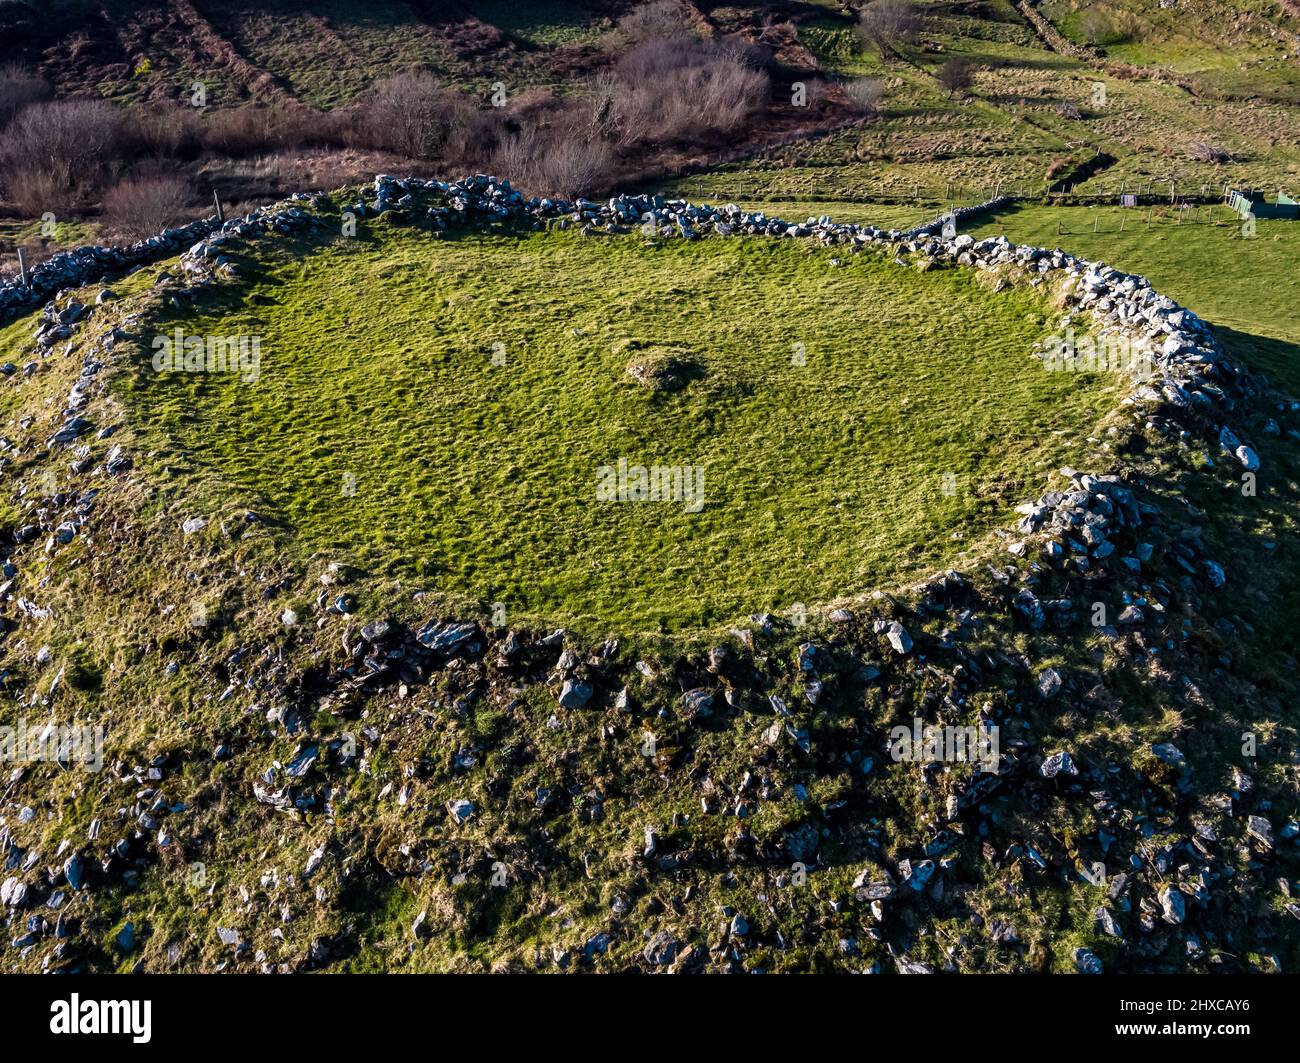
Fairy fort / ringfort in Fanningstown (coshma By.)Fairy fort / ringfort · 422 yd

Explorer Tom Fairy fort / ringfort in Fanningstown would be the awkward uncle at a wedding, standing by the cake pretending not to…

Fairy fort / earthen ringfort in Fanningstown (coshma By.),rathbranaghFairy fort / earthen ringfort · 834 yd

Explorer Tom Fairy fort in Rathbranagh has had so many names it’s lost the plot entirely. It’s a round mound that thinks it’s much…
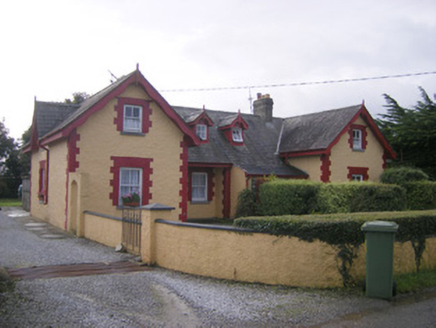
worker's house852 yd

Explorer Tom Worker's House in Castleroberts is complaining about the road that leads to it, saying it’s too bumpy for its veranda.…
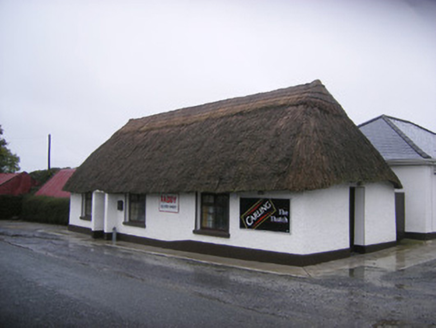
The ThatchHouse · 971 yd

Explorer Tom The Thatch in Castleroberts hates it when people touch the roof without asking permission first. Its least favourite…

Church in CastlerobertsChurch · 1213 yd

Explorer Tom Church in Castleroberts was pulled down to build a bridge, which is peak practical Irish engineering. The whole parish…

Fairy fort / ringfort in CastlerobertsFairy fort / ringfort · 1378 yd

Explorer Tom Fairy fort in Castleroberts ended up on a slope because it got lost on the way to flat ground. It looks like it’s…
Caherass HouseOutbuilding · 1593 yd

Explorer Tom Caherass House outbuildings would have 'Regret' on their tombstone because they built the tunnels for servants who…
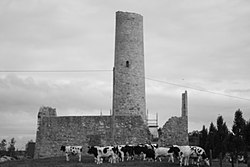
Dysert AenghusaHeritage attraction · 1.9 mi

Explorer Tom Dysert Oenghusa near Croom brings a round tower, a ruined church and a graveyard together in one quiet Limerick field…

The Golf Course at Adare ManorGolf course · 2.0 miCastle (in ruins)Castle, tower house · 2.1 mi

Explorer Tom Dunnaman Castle got mixed up with its cousin in Cork and now nobody knows which one is which. It’s like trying to tell…

More historic places in County Limerick · All of County Limerick

Add to this placeAdd a picture Add a detailed tip Add a story

Explore the map1,095,414 places to discover

Next place · or swipeFanningstown Castle (in ruins)