
What is recorded here
Detached four-bay single-storey vernacular house, built c. 1860, having single-storey flat-roofed porch to front (south) elevation. Now disused. Pitched corrugated fibre roof with rendered chimneystack. Rendered walls. Square-headed openings with two-over-two pane timber sliding sash windows having rendered surrounds…
Read the whole record
From the Buildings of Ireland (National Inventory of Architectural Heritage) record 20905601
Places near here
Picture notes
- Computer-made picture. It does not show this monument.
- National Inventory of Architectural Heritage
- Computer-made picture. It does not show this garden.
- Mike Searle, Geograph · CC BY-SA 2.0
 Earthwork in BreedaEarthwork · 1456 ydTom: I’m here to help · Computer-made picture. It does not show this monument.
Explorer Tom Earthwork in Breeda is just a big muddy bump on a slope, but it thinks it's the star of the show. It would ace a job interview by claiming to be 'terrain with attitude.' Stand there long enough and someone will ask if you're lost or just fancying the mud.
 Fairy fort / earthen ringfort in Carriganass (imokilly By.)Fairy fort / earthen ringfort · 1747 ydTom: I’m here to help · Computer-made picture. It does not show this monument.
Explorer Tom Fairy fort / earthen ringfort in Carriganass is described as 'very poorly preserved,' which is polite code for 'mostly gone.' It's on a slope, so the fairies probably slid off during the last storm. Keep your eyes peeled!
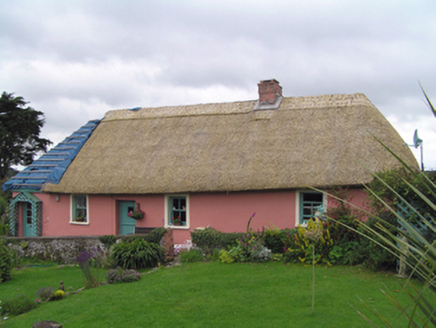 RoisinHouse · 1.6 mi
Explorer Tom Roisin in Barnaviddane is a thatched house from 1830 with irregularly spaced windows. It’s long and low, which is exactly how you’d expect a vernacular house to be built.
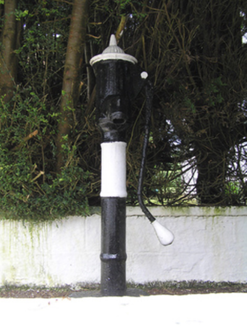 water pump1.7 mi
Explorer Tom Water pump in Ballydaniel is sitting on the roadside looking elegant and completely useless now. Erected in 1870, it’s got fluting and a curved handle that are just too fancy for pumping water. Give it a little wave, old friend.
 Sandyhill Kitchen GardenGarden · 2.2 miTom: I’m here to help · Computer-made picture. It does not show this garden.
Explorer Tom Sandyhill Kitchen Garden has caught my eye in County Cork. I bet a garden with a name like that could keep me talking all afternoon; I'm already inventing a daft little scene for it, and I'll stop before it turns into history.
 CastleCastle, unclassified · 2.7 mi
Explorer Tom Castle has caught my eye in Garryduff, County Waterford. I bet a castle, unclassified with a name like that could keep me talking all afternoon; I'm already inventing a daft little scene for it, and I'll stop before it turns into history.
Castle (in Ruins)Castle, tower house · 3.1 miExplorer Tom Castle in Cornaveigh, County Cork sits atop an earthen mound built around a rock outcrop, which sounds like nature tried to build its own tower. Find the date carved somewhere and feel clever about knowing ancient history for once.
 Molana AbbeyHeritage attraction · 3.3 mi
Explorer Tom Molana Abbey has caught my eye in County Waterford. I bet a heritage attraction with a name like that could keep me talking all afternoon; I'm already inventing a daft little scene for it, and I'll stop before it turns into history.
Ringcrew WoodForest · 4.3 miExplorer Tom Ringcrew Wood has caught my eye in County Waterford. I bet a forest with a name like that could keep me talking all afternoon; I'm already inventing a daft little scene for it, and I'll stop before it turns into history.
Glenbower WoodForest · 4.5 miExplorer Tom Glenbower Wood has caught my eye in County Cork. I bet a forest with a name like that could keep me talking all afternoon; I'm already inventing a daft little scene for it, and I'll stop before it turns into history.
St Bridget's WellSpring · 4.5 miExplorer Tom St Bridget's Well has caught my eye in County Waterford. I bet a spring with a name like that could keep me talking all afternoon; I'm already inventing a daft little scene for it, and I'll stop before it turns into history.
Fainin's WellSpring · 4.8 miExplorer Tom Fainin's Well has caught my eye in County Cork. I bet a spring with a name like that could keep me talking all afternoon; I'm already inventing a daft little scene for it, and I'll stop before it turns into history.
More historic places in County Cork · All of County Cork
What do you know about this place?Tap to add a comment or ask a question