What is recorded here

Terraced two-bay two-storey house, c.1875. Reroofed. Pitched roof with replacement artificial slate, clay ridge tiles, rendered and red brick Running bond (shared) chimney stacks, rendered coping, and iron rainwater goods on rendered eaves. Unpainted rendered, ruled and lined walls. Square-headed window openings with concrete sills, and two-over-two timber sash windows. Square-headed door opening with timber panelled door having overlight. Interior with timber panelled reveals/shutters to window openings. Road fronted with concrete footpath to front.
A pleasantly-composed modest-scale house retaining the original form and massing together with most of the historic fabric both to the exterior and to the interior, thereby making a positive impression on the character of the street scene.
This does not grant access. Most recorded buildings are privately owned; view them only from public ground unless the owner allows entry.
Places near here
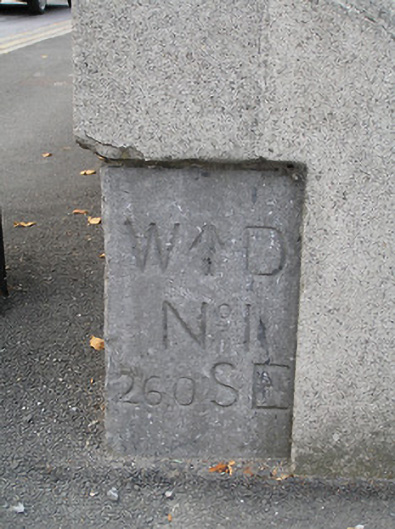 James Stephens Barracksunknown · 61 yd
 Lenehanhouse · 79 yd
 Stephens Barracks MuseumMuseum · 366 yd
 O'Loughlin Memorial ChurchMemorial · 388 yd
 KilkennyVisitor information · 400 yd
 Grave YardGraveyard · 477 yd
 Kilkenny World War I Memorial 1914-1918Memorial · 509 yd
 Kilkenny County Council Car ParkVisitor information · 629 yd
 Font in Gardens (kilkenny City By., St. Mary’s Par.)Font · 655 yd
 Black PoplarBlack Poplar · 723 yd
 Grace's Old CastleCastle · 744 yd
 Smithwick's Brewery ExperienceHeritage attraction · 766 yd
Other information
Photo: National Inventory of Architectural Heritage · Website use allowed for educational or private purposes with source credit