What is recorded here
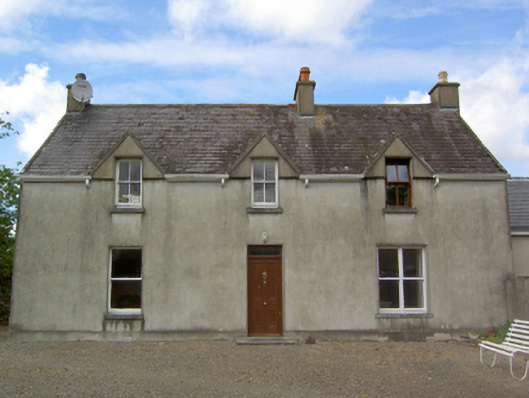
Detached three-bay single-storey house with half-dormer attic, built c. 1820, with two-storey flat-roofed return to rear. Pitched slate roof with rendered chimneystacks and replacement uPVC rainwater goods. Rendered walls with render plinth. Square-headed door opening with timber panelled door and overlight. Square-headed window openings with cut-limestone sills and one-over-one timber sash windows to ground floor and two-over-two timber sash windows to half-dormer attic. Square-headed window openings to return with two-over-two timber sash window to ground floor and margined one-over-one timber sash window to first floor. Outbuildings to east of house including multiple-bay two-storey outbuilding with hipped slate roof, rubble stone walls, square-headed openings, and elliptical-headed carriageways with stamped flat iron gates. Tooled limestone ashlar piers on roadside with wrought iron double gates.
This house and its outbuildings are pleasantly located in an undulating landscape. Their essential character remains largely intact. The house is a simple but pleasant building. The outbuildings retain many original features including timber sash windows and embossed iron work.
This does not grant access. Most recorded buildings are privately owned; view them only from public ground unless the owner allows entry.
Places near here
 Ballyboe FortCastle, motte and bailey · 265 yd
 IndicatedHouse, 17th century · 366 yd
 Ballyboe Househouse · 767 yd
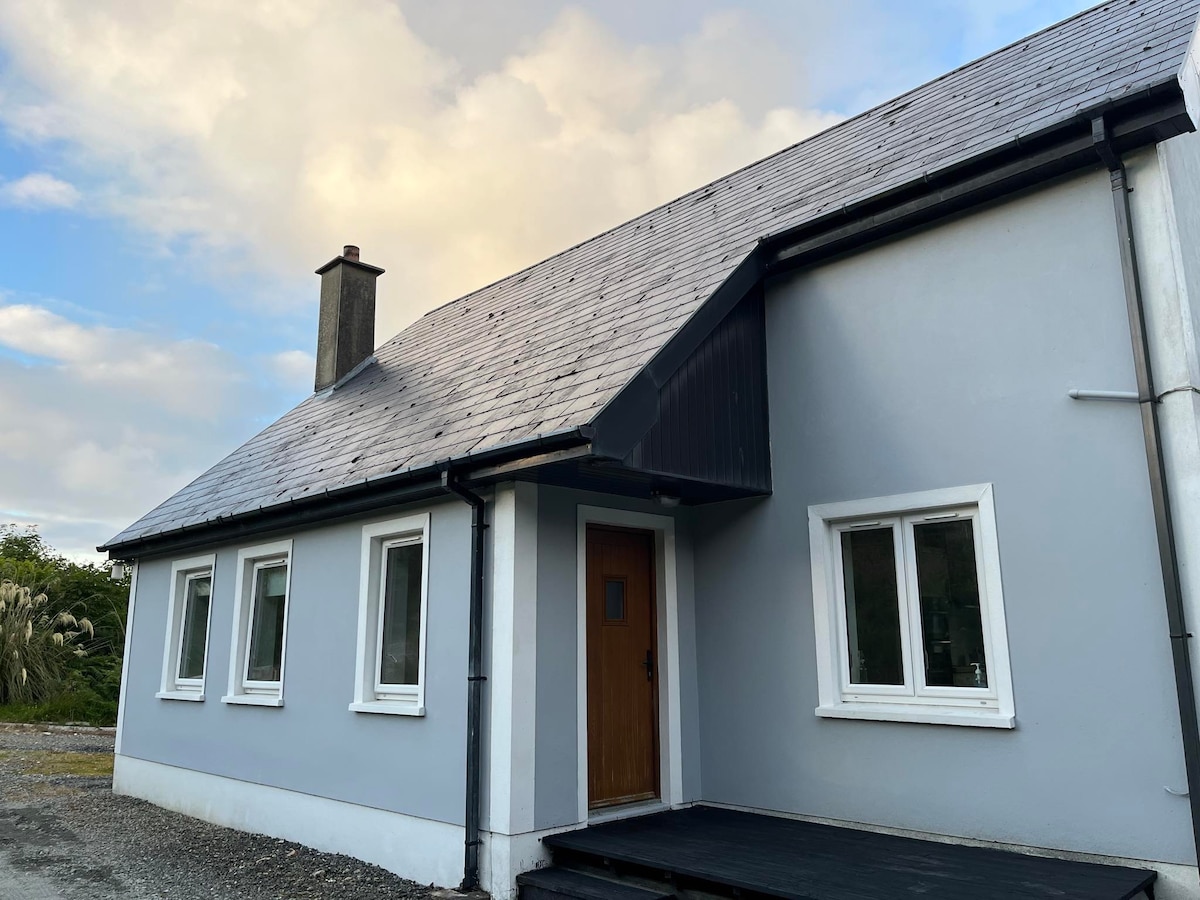 Enclosure in BallyboeEnclosure · 830 yd
 Enclosure in KillurneyEnclosure · 1318 yd
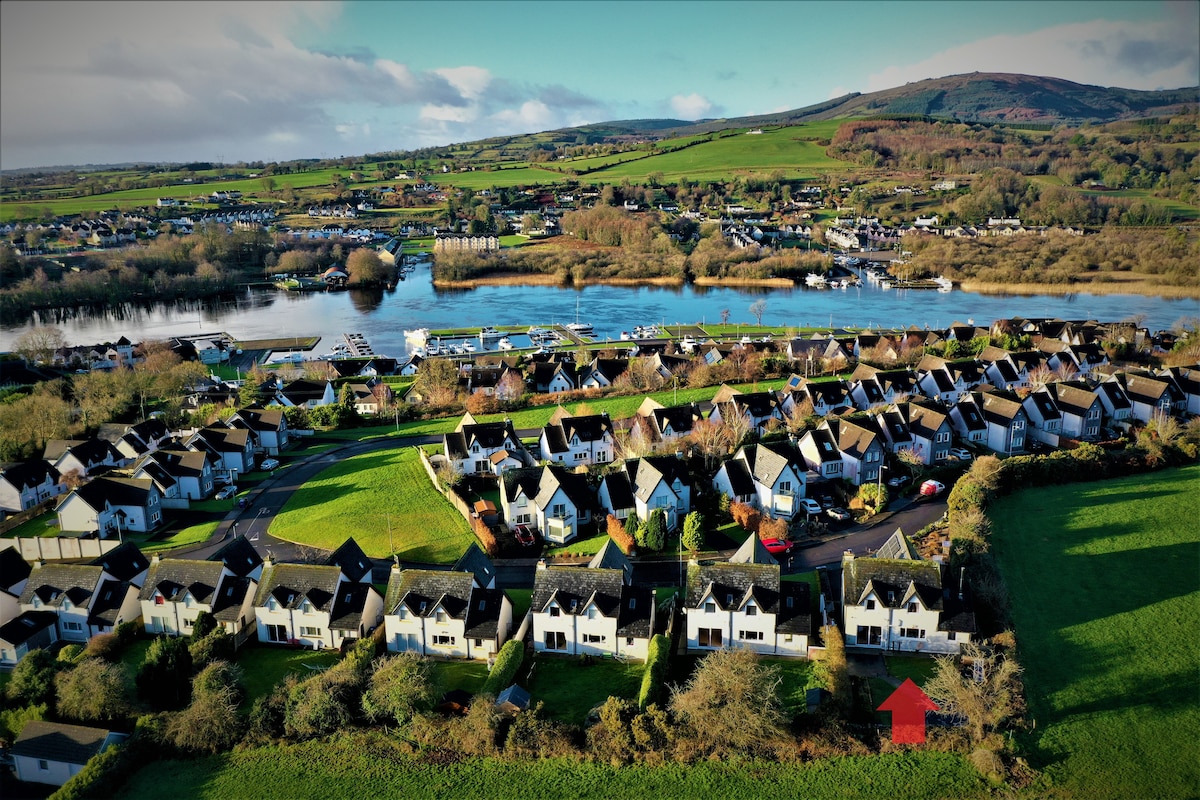 Ballina HouseCastle, unclassified · 1501 yd
 Common LimeCommon Lime · 2.0 mi
 Lebanon CedarLebanon Cedar · 2.0 mi
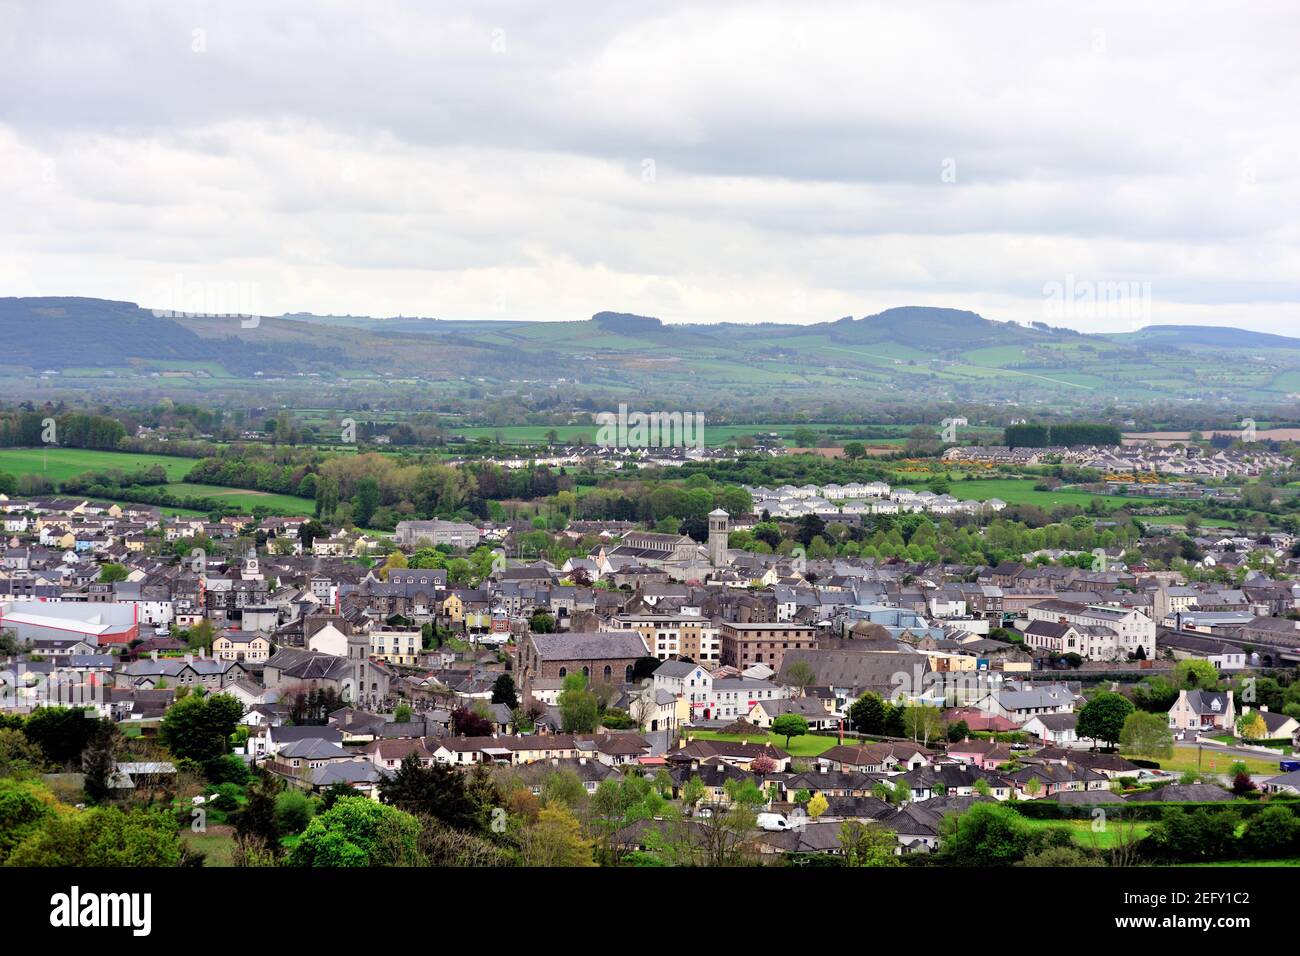 CarrickbrockMountain / peak · 2.6 mi
 SlievenamonMountain / peak · 3.1 mi
 RetrospectMemorial · 4.6 mi
 Charles BianconiMemorial · 4.8 mi
Other information
Photo: National Inventory of Architectural Heritage · Website use allowed for educational or private purposes with source credit