What is recorded here
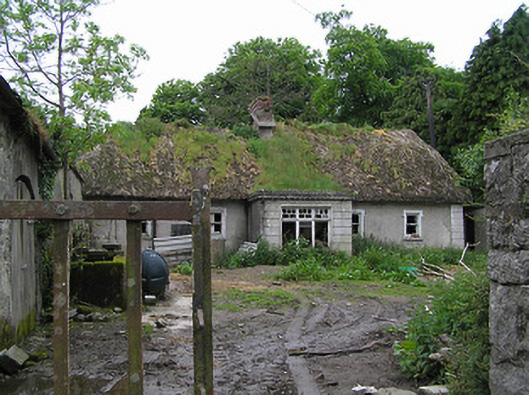
Detached five-bay single-storey thatched house, built c. 1810, now derelict, with flat-roofed porch to front elevation. Hipped straw thatched roof with brick chimneystack. Dentillated cornice to porch. Unpainted rendered walls, channelled rendered to porch, house and porch having render quoins. Square-headed window openings with one-over-one pane timber sliding sash windows having render label-mouldings and limestone sills. Tripartite timber casement window to porch. Square-headed door opening, door not visible. Single-bay single- and two-storey outbuildings to site have pitched slate roofs, rendered rubble walls and square-headed openings. Unpainted decoratively rendered walls and square-plan piers to site boundary with cast-iron double-leaf gates.
The small windows, sheltered site, and nearby outbuildings are typical of the vernacular origins of this house. It has a high level of applied decorative elaboration, however, which is unusual in thatched houses in South Tipperary.
This does not grant access. Most recorded buildings are privately owned; view them only from public ground unless the owner allows entry.
Places near here
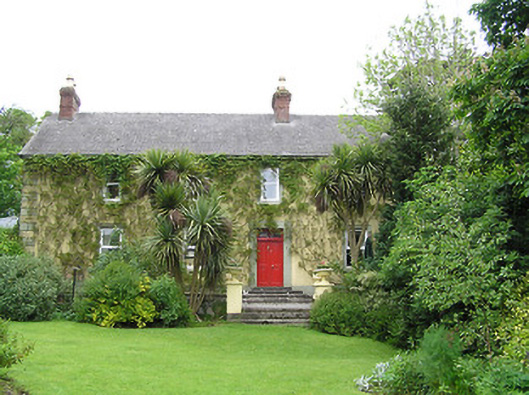 Derrynaflan Househouse · 227 yd
 Taylor's WoodWood · 466 yd
 Ballinure HillMountain / peak · 594 yd
 Church in RuinsChurch · 743 yd
 IndicatedFairy fort / earthen ringfort · 915 yd
 Noan WoodWood · 1505 yd
 Hilltop enclosure in Ballaghboy (graystown Par.)Hilltop enclosure · 1.1 mi
 Castle in RuinsCastle, motte and bailey · 1.5 mi
 Bawn in ErryBawn · 1.8 mi
 Gobban Saer's GraveArchaeological place · 3.3 mi
 Horse and JockeyVisitor information · 3.8 mi
 Gift Horse GalleryGallery · 3.9 mi
Other information
Photo: National Inventory of Architectural Heritage · Website use allowed for educational or private purposes with source credit