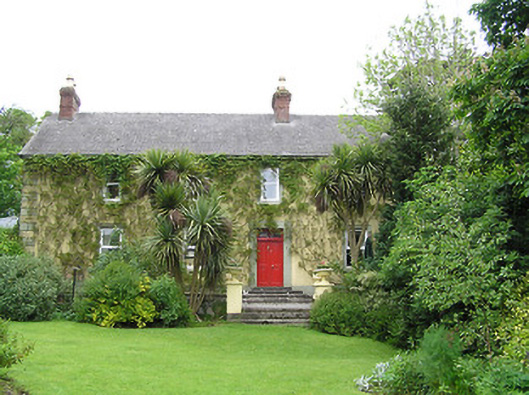
What is recorded here
Detached four-bay two-storey house, built c. 1840, with recent two-storey flat-roofed extension to rear and recent conservatory extension to north gable. Pitched artificial slate roof with red brick chimneystacks. Painted smooth rendered walls, having render quoins and plinth. Square-headed window openings with moulded render surrounds, painted sills and replacement uPVC windows. Square-headed door opening with render surround and replacement timber panelled double doors with decorative overlight and flight of limestone steps. Ruined outbuildings and medieval towerhouse to rear. Cut limestone piers and rubble limestone walls with cast-iron double-leaf gates.
Although extended and altered, the main elevation retains its characteristic form and quality. The render quoins and window surrounds serve to embellish and define the structure of the house. The asymmetrically and unequally spaced openings, the long narrow form with pitched roof, and the square-headed doorway are pointers towards the vernacular rather than polite farmhouse origin of this building.
From the Buildings of Ireland (National Inventory of Architectural Heritage) record 22205312
This does not grant access. Most recorded buildings are privately owned; view them only from public ground unless the owner allows entry.
Places near here
Ballinure HillMountain / peak · 421 ydIndicatedFairy fort / earthen ringfort · 688 yd M. DwyerHouse · 994 ydBallinure Garda Síochána StationGarda station/constabulary barracks · 1045 ydGrallagh CastleCastle · 2.4 miCastle (in ruins)Castle, tower house · 2.7 miThe Rock Of CashelVisitor information · 5.4 miCormac's ChapelHeritage attraction · 5.4 miSt. Patricks CathedralCathedral · 5.4 miRock of CashelHeritage attraction · 5.4 miBlack mulberry5.4 miBlack mulberry5.4 mi
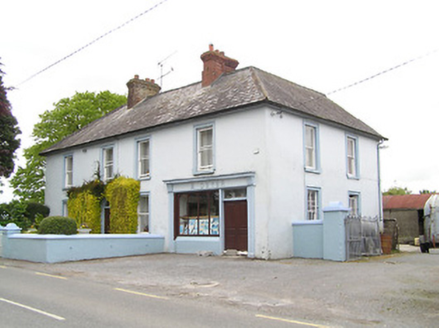 M. DwyerHouse · 994 yd
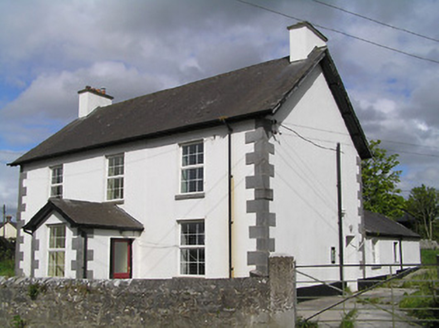 Ballinure Garda Síochána StationGarda station/constabulary barracks · 1045 yd
 Grallagh CastleCastle · 2.4 mi
.png/250px-Graystown_Castle_(1).png "Photo: A.-K. D., Wikimedia Commons · CC BY-SA 4.0") Castle (in ruins)Castle, tower house · 2.7 mi
Castle (in ruins)Castle, tower house · 2.7 mi The Rock Of CashelVisitor information · 5.4 mi
 Cormac's ChapelHeritage attraction · 5.4 mi
.jpg/250px-Cashel_Cathedral,_Rock_of_Cashel,_Caiseal,_%C3%89ire_(32717185898).jpg "Photo: Warren LeMay from Covington, KY, United States, Wikimedia Commons · CC0") St. Patricks CathedralCathedral · 5.4 mi
St. Patricks CathedralCathedral · 5.4 mi Rock of CashelHeritage attraction · 5.4 mi
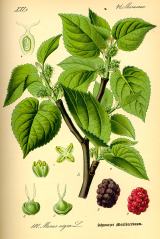 Black mulberry5.4 miBlack mulberry5.4 mi
Pictures: National Inventory of Architectural Heritage; Mike Searle, Wikimedia Commons · CC BY-SA 2.0; A.-K. D., Wikimedia Commons · CC BY-SA 4.0; Neil Theasby, Geograph · CC BY-SA 2.0; N Chadwick, Geograph · CC BY-SA 2.0; Warren LeMay from Covington, KY, United States, Wikimedia Commons · CC0; Maker named on the Wikimedia Commons picture page · Public domain
More historic places in County Tipperary · All of County Tipperary
What do you know about this place?