
What is recorded here
Detached three-bay two-storey rendered house, built c. 1880. Projecting single-storey gabled entrance porch to centre of south (front) elevation. Pitched slate roof, clay ridge tiles, concrete verge cappings, red brick chimneystacks with stepped capping, half-round cast-iron gutters on eaves corbel course, cast-iron downpipes. Unpainted roughcast walling. Square-headed window openings, stone sills, smooth-rendered slightly-projecting reveals, painted two-over-two timber sash windows. Round-headed window opening to porch gable-end. Square-headed entrance door opening, painted timber door with four stop-chamfered raised-and-fielded panels. Set on rise, large front garden to south, accessed by short drive from road to south.
An attractive and solidly-built farmhouse retains many original features including cast-iron gutters, roughcast walling and sash windows.
This does not grant access. Most recorded buildings are privately owned; view them only from public ground unless the owner allows entry.
Places near here
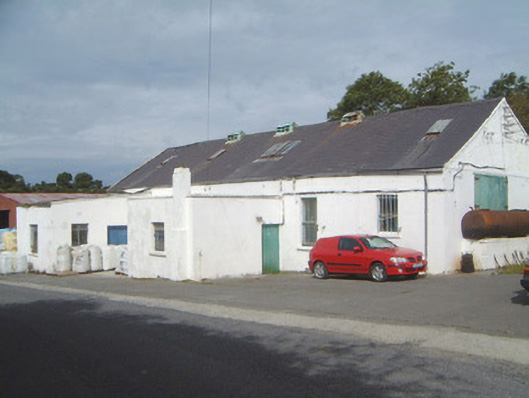 Ballinfull Creamerycreamery · 254 yd
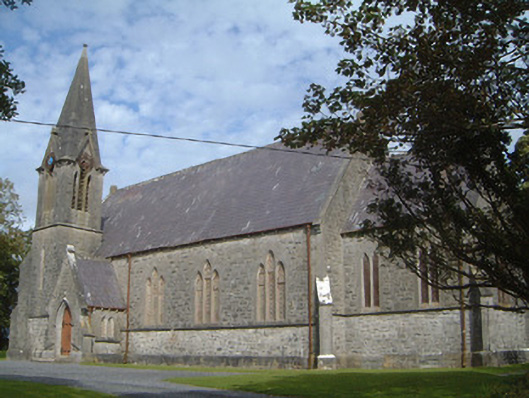 Lissadell Church (Drumcliff)church/chapel · 821 yd
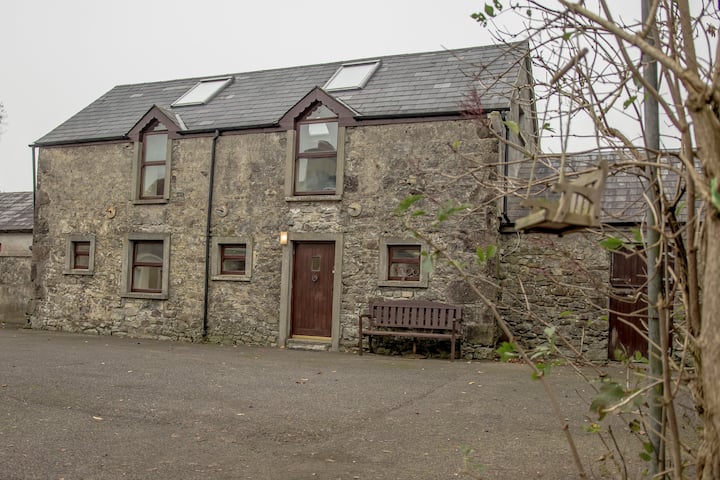 Bawn in DoonforeBawn · 1033 yd
 Forester's WoodForest · 1143 yd
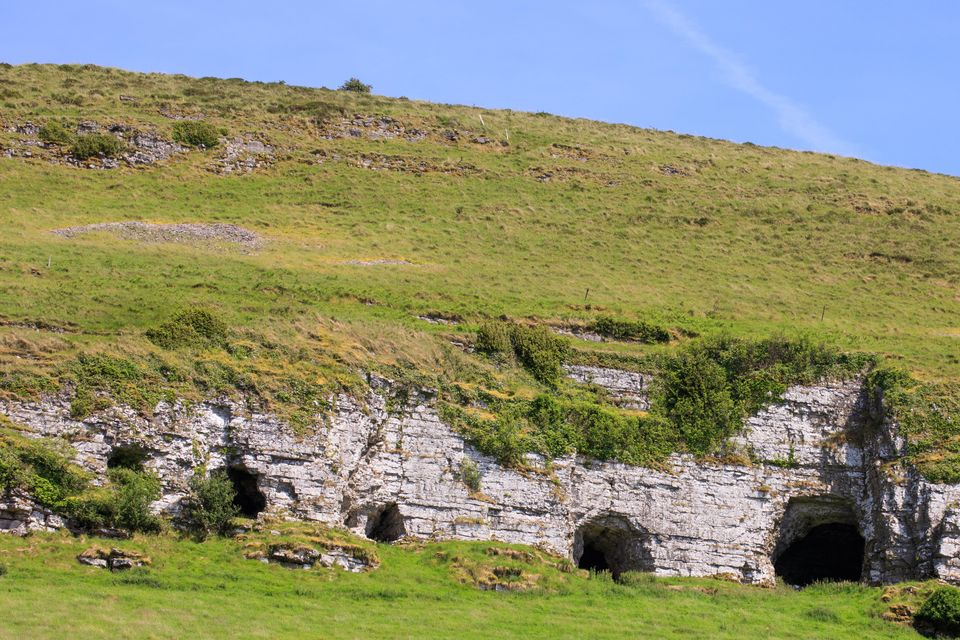 Upperglen WoodForest · 1357 yd
 LissadellFairy fort / earthen ringfort · 1647 yd
 LisbigganFairy fort / earthen ringfort · 1.2 mi
 Castle (Site of)Castle, unclassified · 1.4 mi
 de Cuellar Armada MonumentMemorial · 2.4 mi
 Atlantic SheepdogsHeritage attraction · 2.4 mi
 Finned PointHeadland · 2.6 mi
 Drumcliff BayBay · 2.7 mi
Other information
Photo: National Inventory of Architectural Heritage · Website use allowed for educational or private purposes with source credit