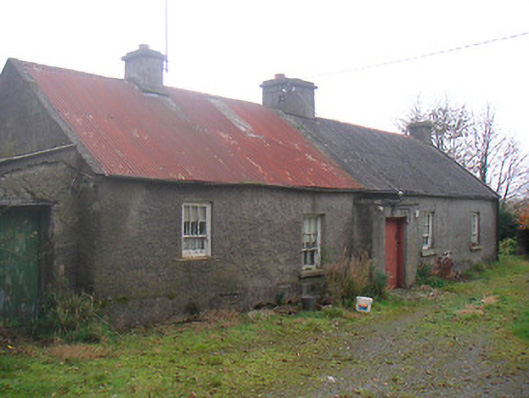
What is recorded here
Detached five-bay single-storey vernacular house with lobby entry plan, built c.1780, having windbreak porch to centre of main façade (southeast). Single-bay lean-to shed to the southwest end. Now out of use. Pitched corrugated-iron roof over two-bays to southwest and pitched corrugated cement/asbestos over two-bays…
Read the whole record
From the Buildings of Ireland (National Inventory of Architectural Heritage) record 15402419
Places near here
Photo credits
- National Inventory of Architectural Heritage
- Maker not stated on source page, commons.wikimedia.org
- Maker not stated on source page, www.tripadvisor.com.ph
- Maker not stated on source page, www.pinterest.com
- Wayne77, Wikimedia Commons · CC BY-SA 3.0
 well139 yd
Explorer Tom The well in Ballinlig Lower swears by a superstition that if you spit on the ground, the water gets extra fresh. Locals…
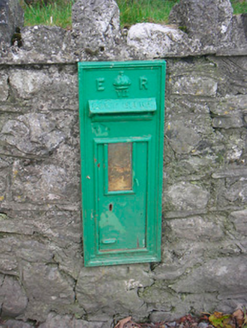 post box379 yd
Explorer Tom Post box in Ballinlig Upper is stuck in a bit of a tiff over who owns the best view from that little green square. It’s…
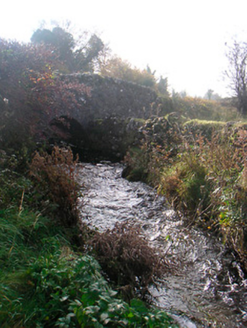 bridge435 yd
Explorer Tom Bridge in Ballinlig Lower refuses to fall down because it’s too stubborn to admit it was built by a drunk jury member.…
 Fairy fort / earthen ringfort in ClareFairy fort / earthen ringfort · 876 yd
Explorer Tom This ringfort in Clare would bring a big stone to a party, then lean on it until it falls over. It’s got a causeway…
 gates/railings/walls1473 yd
Explorer Tom Gates in Raheen are secretly proud of that one specific potato they grew last summer, which was absolutely massive and…
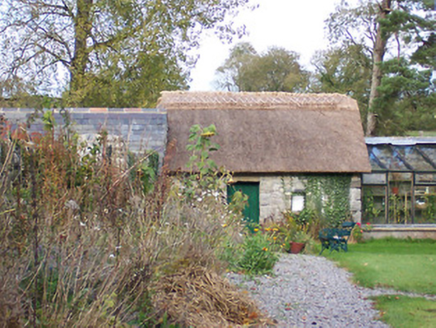 Grouse LodgeCottage ornee · 1.0 mi
Explorer Tom Grouse Lodge’s cottage ornee was built by a poet who fell into the ditch next door and decided he needed somewhere to…
 Earthwork in RaheenEarthwork · 1.1 mi
Explorer Tom Earthwork in Raheen was the subject of such a fierce parish argument that they forgot to build anything at all. Now…
 Clare Castle in ruinsCastle, tower house · 1.1 mi
Explorer Tom Clare Castle in ruins is a tower house on a steep hillock that thinks Dublin tourists are the enemy of good taste. It’s…
 Fairy fort / earthen ringfort in Ballynafearagh (rathconrath By., Umna Ed)Fairy fort / earthen ringfort · 1.1 mi
Explorer Tom Fairy fort in Ballynafearagh has a serious opinion of the road leading up to it, thinking it’s just too plain and needs…
 Coolatoor HouseDemesne walls/gates/railings · 1.2 mi
Explorer Tom Coolatoor House gates are preparing for a reality show where they have to prove they’re not just fancy metal. The…
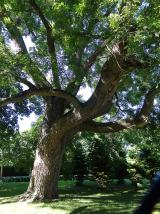 Japanese pagoda tree1.3 mi
Explorer Tom Japanese pagoda tree in County Westmeath was once ruled by a goat who decided it had the best view of the grazing land…
 Bishopstown CastleArchaeological place · 1.4 mi
Explorer Tom Bishopstown Castle in County Westmeath is playing hide-and-seek with my imagination because there’s no actual castle to…
More historic places in County Westmeath · All of County Westmeath

What do you know about this place?Tap to add a comment or ask a question