
What is recorded here
Detached seven-bay single-storey house, built c. 1830, comprising five-bay single-storey main house with two-bay block to west and two-bay return. Hipped slate roof with rendered chimneystacks and overhanging eaves. Rendered walls with render quoins and cast-iron vents to plinth. Projecting bays to main house, with moulded render cornices. Square-headed window openings with tooled limestone sills having six-over-two pane timber sliding sash windows. Paired window openings to south-elevation of main building. Some two-over-two pane timber sliding sash windows and replacement uPVC window to rear and west elevations. Elliptical-headed door opening in projecting bay, having timber panelled door with single-pane overlight and rectangular side-lights with timber panelled risers. Square-headed opening with timber battened door to rear with rectangular overlight. Paved rectangular yard and outbuildings to rear. Western range comprising two-bay single-storey outbuilding. Pitched corrugated-iron roof with pointed timber finial to north gable apex. Roughcast rendered walls, some exposed coursed limestone rubble walls. Square-headed window openings with two-over-two pane timber framed window and replacement metal framed window. Square-headed door opening with timber door frame. North range comprising four-bay one-and-a-half-storey detached building. Pitched slate roof. Rendered walls. Square-headed window openings. Square-headed loop window openings to upper floor, east elevation. Square-headed door opening with timber battened half-doors. Square-headed door openings with corrugated iron doors. Blocked segmental arched opening to east elevation, with red brick voussoirs. Eastern range comprising two-bay one-and-a-half-storey building. Pitched corrugated-iron roof. Rendered walls. Square-headed window openings with timber battened window. Square-headed door opening with timber battened doors. Door to west elevation approached by flight of rendered steps with recent metal hand rail. Yard surrounded by painted coursed rubble walls terminating in square-profile piers with pointed caps supporting double-leaf wrought iron gates. Curved sweep entrance to site with rendered walls having moulded render copings terminating in square-profile piers with concave pointed caps supporting double-leaf wrought-iron gates.
This house retains a strong sense of its original architectural design, which is elegant and embellished to a degree that belies its small stature. The building's façade is enlivened with the projecting bays and by the well executed render ornamentation, while the house's architectural significance is enhanced by the retention of timber sliding sash windows. The outbuildings to the rear add further interest.
This does not grant access. Most recorded buildings are privately owned; view them only from public ground unless the owner allows entry.
Places near here
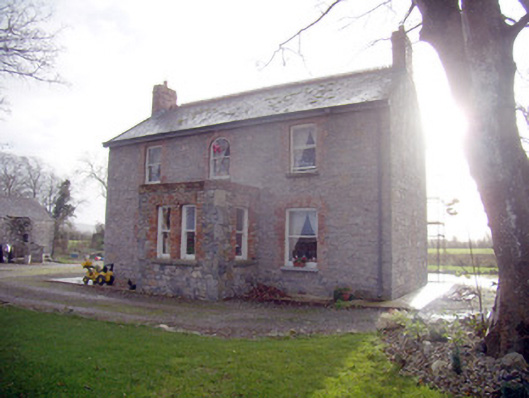 Lady Househouse · 687 yd
 Embanked enclosure in BulgadenhallEmbanked enclosure · 850 yd
 St Patricks WellHoly well · 895 yd
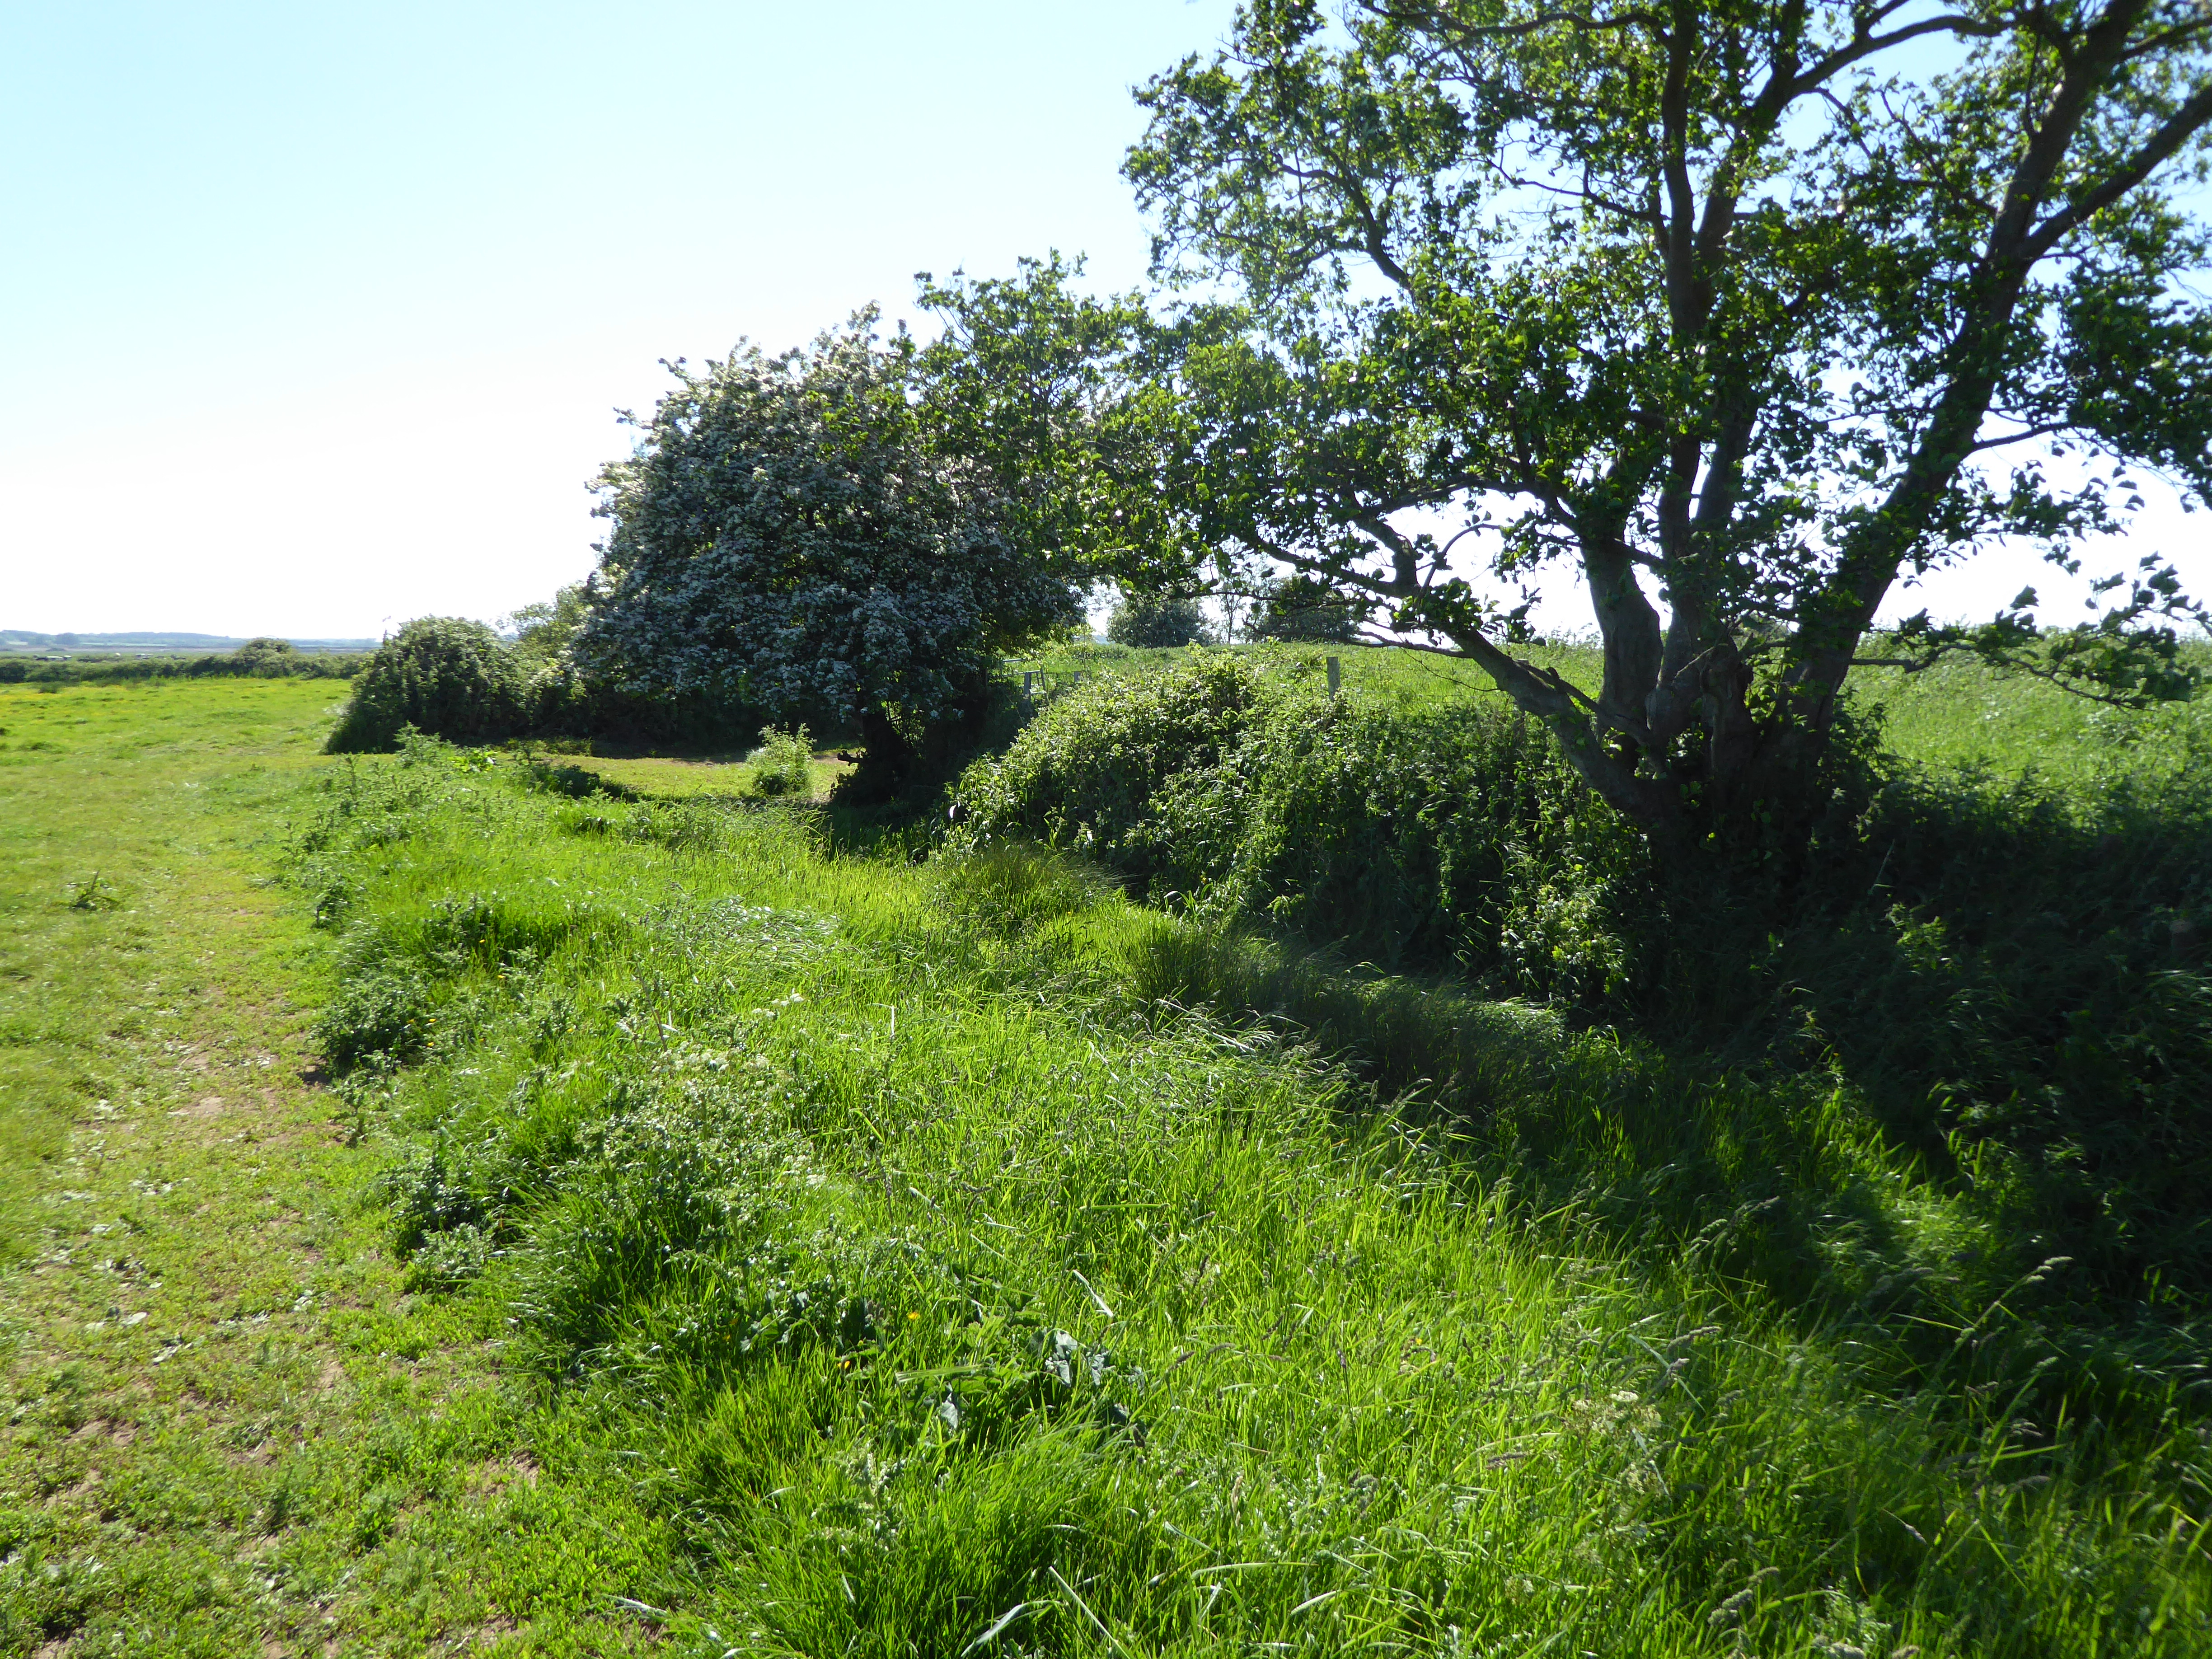 Site of Bulgaden HallCastle, unclassified · 1162 yd
 RoadRoad, road/trackway · 1214 yd
 Bulgaden Castle (in ruins)Castle, tower house · 1417 yd
 KnockainyMountain / peak · 3.8 mi
 Flat cemetery in Knockainy WestFlat cemetery · 3.8 mi
 Ballinvreena LoopVisitor information · 4.0 mi
 Edmund's WellSpring · 4.2 mi
 St Patrick's WellSpring · 4.4 mi
 Ballyhoura tourist informationVisitor information · 5.0 mi
Other information
Photo: National Inventory of Architectural Heritage · Website use allowed for educational or private purposes with source credit