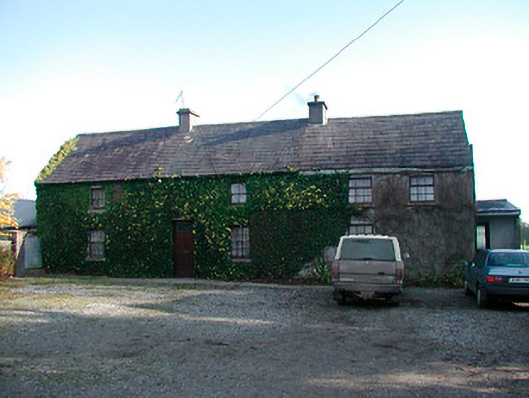
What is recorded here
Detached three-bay two-storey house, built c.1790, having a later two-bay two-storey extension attached to the east gable, aligned along body of the original house. Pitched natural slate roof with two central rendered chimneystacks and cast-iron rainwater goods. Roughcast rendered walls over rubble stone construction. Square-headed window openings having rendered reveals, cut stone sills and having timber sliding sash windows to original section with timber casement windows to later extension. Square-headed door opening with stone lintel, replacement timber door and plain glass overlight. Set Well back from road in farmyard to the west of Kilbeggan. Main entrance to the south.
An interesting two-storey house/farmhouse, which retains much of its early form, character and fabric. The irregularly placed openings to the original section help to lend this building a vernacular character. A modern extension has been added to the eastern end but this has been sympathetically done using compatible materials and it maintains the scale of the existing building. Originally there was a stairway to the east gable end giving access to a doorway at first floor level. This was removed when the extension was added. This building is a picturesque feature in the rural landscape to the west of Kilbeggan and is a modest addition to the built heritage of the local area, despite some later alteration.
This does not grant access. Most recorded buildings are privately owned; view them only from public ground unless the owner allows entry.
Places near here
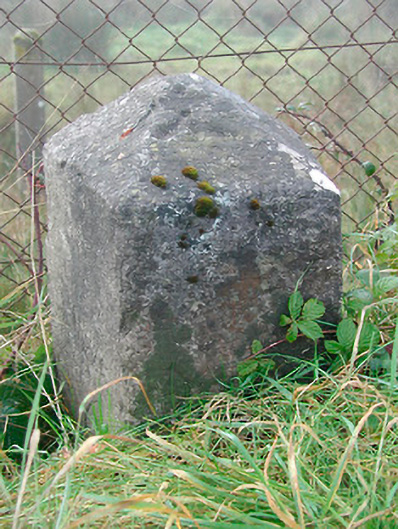 milestone/milepostmilestone/milepost · 162 yd
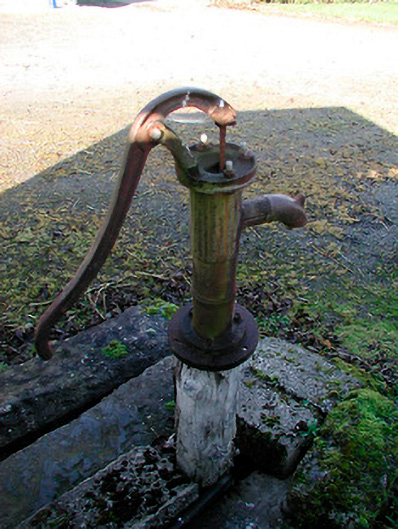 water pumpwater pump · 502 yd
 OutlinedCastle, unclassified · 1645 yd
 IndicatedFairy fort / earthen ringfort · 1.1 mi
 Ecclesiastical enclosure in KilbegganEcclesiastical enclosure · 1.2 mi
 CastleCastle, unclassified · 1.3 mi
 Kilmalady HillMountain / peak · 2.6 mi
 High WoodWood · 3.0 mi
 Bonfire HillMountain / peak · 3.3 mi
 St. Columba's WellSpring · 3.4 mi
 Chapel HillForest · 4.0 mi
 Clara Bog BoardwalkHeritage attraction · 5.6 mi
Other information
Photo: National Inventory of Architectural Heritage · Website use allowed for educational or private purposes with source credit