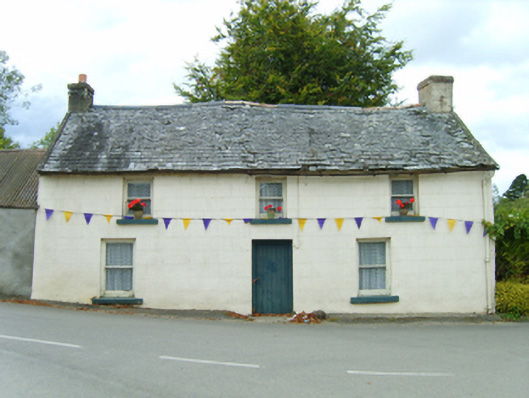
What is recorded here
Detached three-bay single-storey house with half-dormer attic, extant 1839, on a rectangular plan originally three-bay single-storey. Now disused. Pitched slate roof with clay or terracotta ridge tiles, concrete or rendered coping to gables with rendered chimney stacks to apexes having capping supporting terracotta pots, and cast-iron rainwater goods on rendered slate flagged eaves retaining cast-iron downpipes. Rendered, ruled and lined battered walls; fine roughcast surface finish to rear (west) elevation. Square-headed central door opening with concealed dressings framing timber boarded door. Square-headed window openings with concrete or rendered sills, and concealed dressings framing one-over-one timber sash windows having part exposed sash boxes. Road fronted on a corner site.
A house identified as an integral component of the vernacular heritage of Ballindaggan by such attributes as the compact rectilinear plan form; the feint battered silhouette; the somewhat disproportionate bias of solid to void in the massing; and the high pitched roof showing a mildly eccentric rough cut slate finish. A prolonged period of unoccupancy notwithstanding, the elementary form and massing survive intact together with substantial quantities of the original fabric, thus upholding the character or integrity of a house making a picturesque, if increasingly forlorn visual statement in a rural village street scene.
This does not grant access. Most recorded buildings are privately owned; view them only from public ground unless the owner allows entry.
Places near here
 graveyard/cemeterygraveyard/cemetery · 99 yd
 Saint Colman's Catholic Churchchurch/chapel · 226 yd
 Embanked enclosureFairy fort / earthen ringfort · 626 yd
 Ecclesiastical enclosure in Bola BegEcclesiastical enclosure · 1532 yd
 Pedunculate OakPedunculate Oak · 1.7 mi
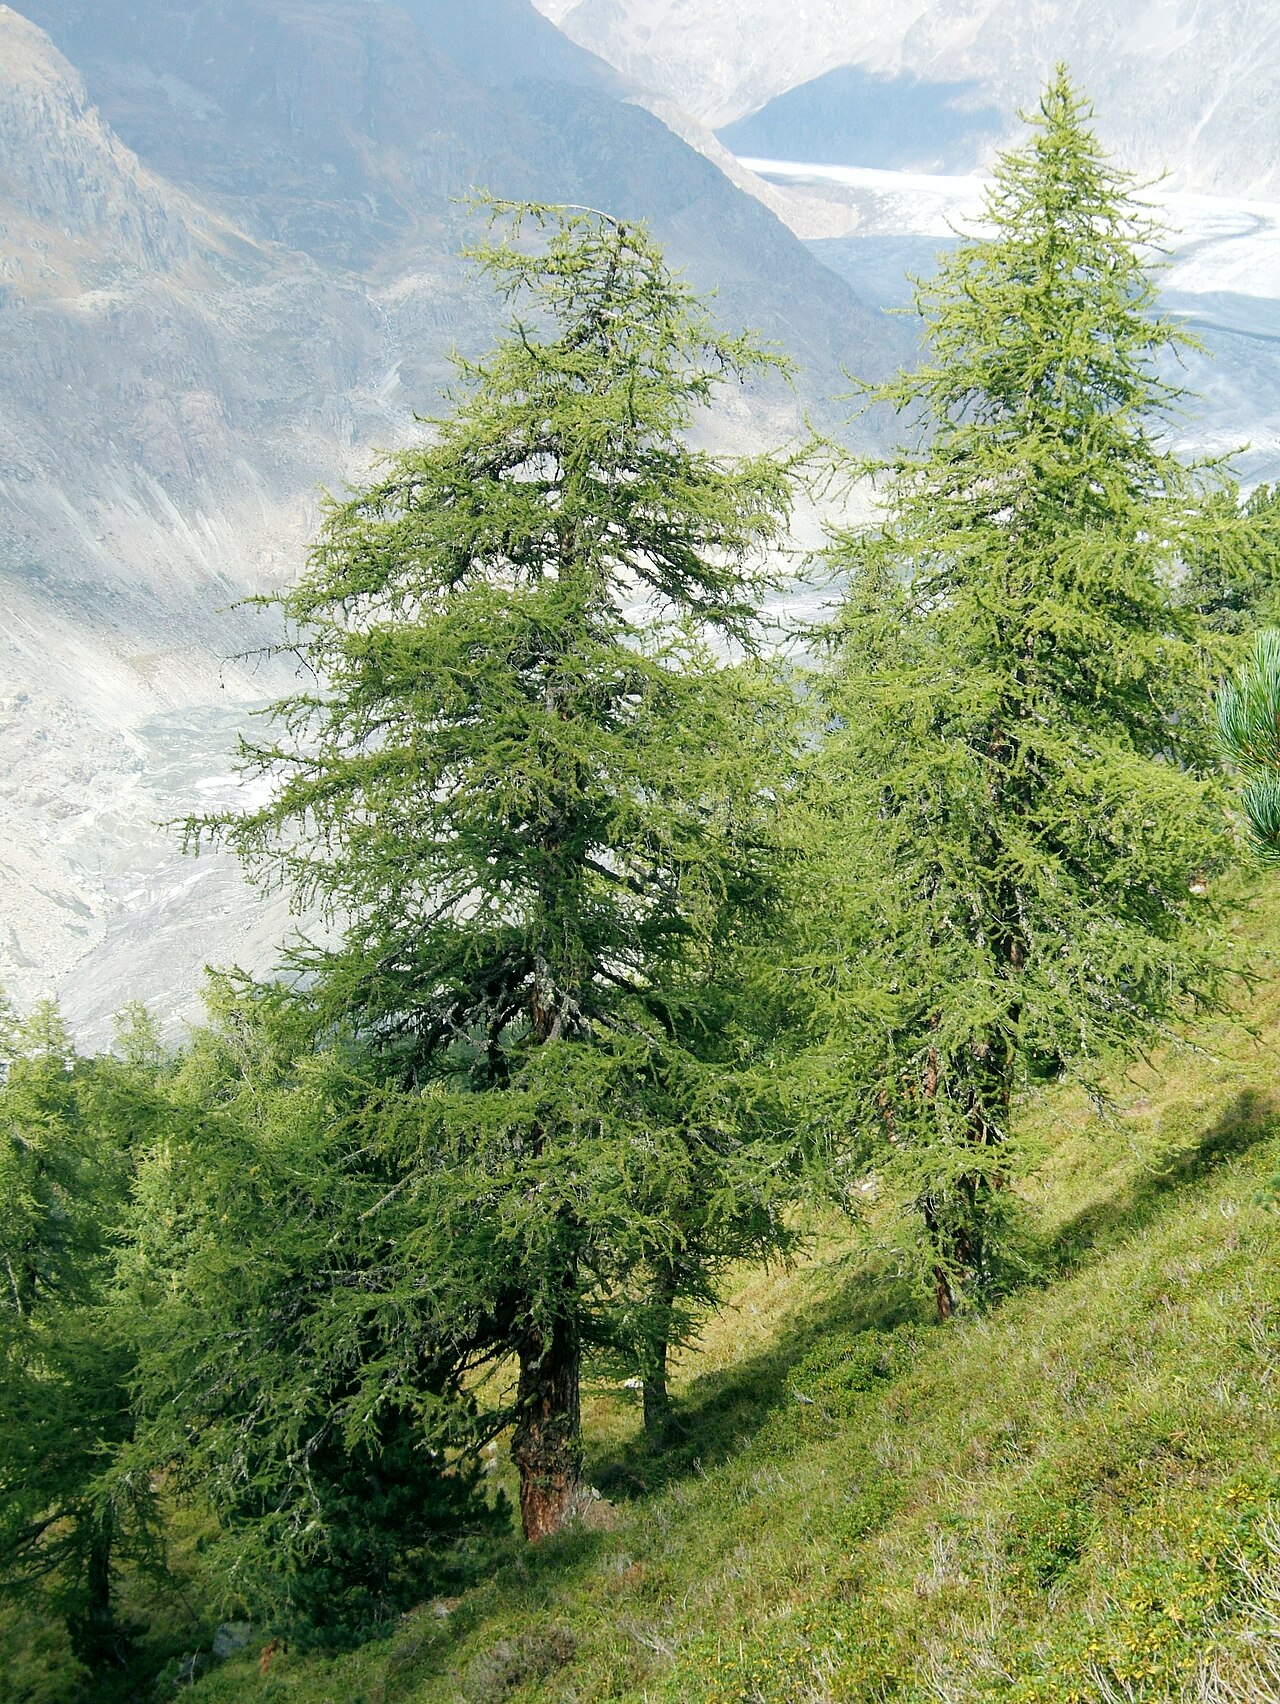 European LarchEuropean Larch · 5.0 mi
 Ryland Castle (in ruins)Castle, unclassified · 5.2 mi
 Clohamon Castle (in ruins)Castle, unclassified · 5.3 mi
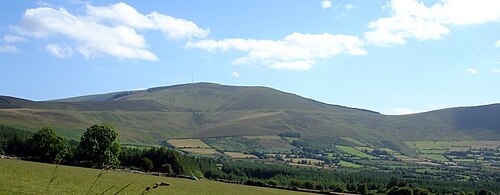 Mount LeinsterMountain · 5.3 mi
 U.N. Peace MemorialMonument · 6.4 mi
 Duffry GateMemorial · 6.4 mi
 Battle of Vinegar HillMajor battlefield · 6.6 mi
Other information
Photo: National Inventory of Architectural Heritage · Website use allowed for educational or private purposes with source credit