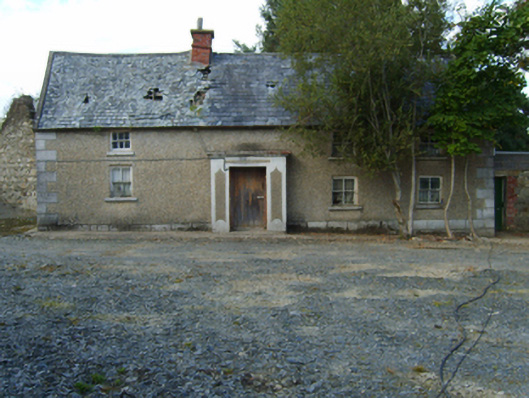
What is recorded here
Detached four-bay single-storey lobby entry farmhouse with half-dormer attic, extant 1839, on a rectangular plan off-centred on single-bay single-storey flat-roofed windbreak. Now disused. Pitched slate roof on collared timber construction with clay ridge tiles, red brick Running bond chimney stack having stringcourse below capping, lichen-spotted coping to gables, and cast-iron rainwater goods on rendered eaves retaining cast-iron downpipes. Gritdashed roughcast battered walls on rusticated rendered plinth with rusticated rendered quoins to corners; rendered surface finish to rear (north) elevation. Square-headed off-central door opening with concrete threshold, and concealed dressings framing timber boarded or tongue-and-groove timber panelled door. Square-headed window openings with concrete sills, and concealed dressings framing two-over-two (ground floor) or three-over-three (half-dormer attic) timber sash windows having part exposed sash boxes with one-over-one (ground floor) or two-over-two (half-dormer attic) timber sash windows to side elevations. Set in unkempt grounds.
A farmhouse identified as an integral component of the vernacular heritage of north County Wexford by such attributes as the compact rectilinear lobby entry plan form off-centred on a characteristic windbreak; the construction in unrefined local materials displaying a feint battered silhouette; the disproportionate bias of solid to void in the massing compounded by the diminishing in scale of the openings on each floor; and the high pitched roof showing a mildly eccentric rough cut slate finish. A prolonged period of unoccupancy notwithstanding, the elementary form and massing survive intact together with substantial quantities of the original fabric, thus upholding much of the character or integrity of the composition. Furthermore, adjacent outbuildings (extant 1904) continue to contribute positively to the group and setting values of a neat self-contained ensemble making a pleasing, if increasingly forlorn visual statement in a rural street scene.
This does not grant access. Most recorded buildings are privately owned; view them only from public ground unless the owner allows entry.
Places near here
 Ecclesiastical enclosure in Bola BegEcclesiastical enclosure · 1406 yd
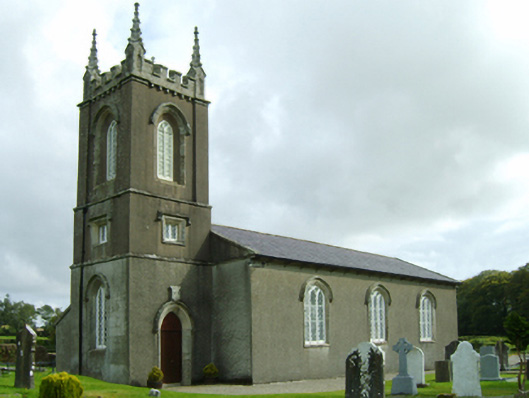 Saint Colman's Church (Templeshanbo)church/chapel · 1421 yd
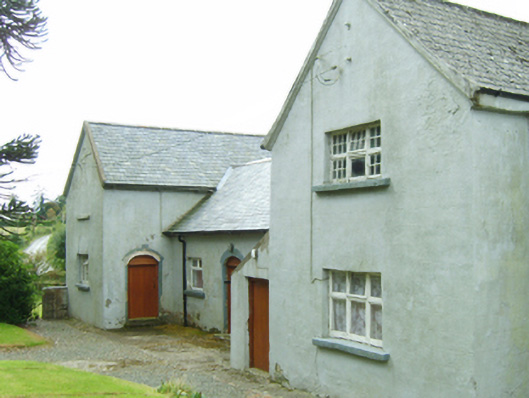 Templeshanbo Erasmus Smith Schoolschool · 1465 yd
 Embanked enclosureFairy fort / earthen ringfort · 1.5 mi
 Pedunculate OakPedunculate Oak · 2.0 mi
 Black Rock MountainMountain / peak · 2.8 mi
 Tombrick WoodForest · 3.0 mi
 Clorogue BegMountain / peak · 3.1 mi
 Site of Clonmullen CastleCastle, unclassified · 3.5 mi
 Ryland Castle (in ruins)Castle, unclassified · 3.7 mi
 St Bridget's WellSpring · 4.3 mi
 Bunclody 1798 Bicentenary MemorialMemorial · 4.5 mi
Other information
Photo: National Inventory of Architectural Heritage · Website use allowed for educational or private purposes with source credit