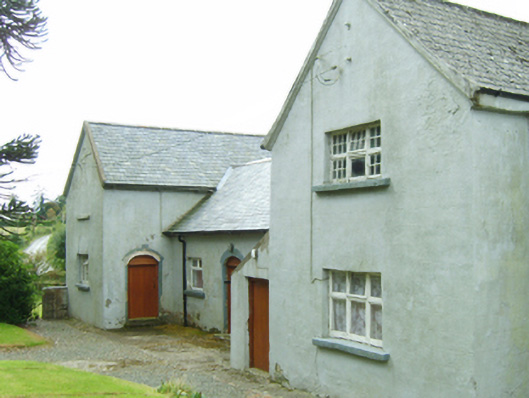
Places near here
Photo credits
- National Inventory of Architectural Heritage
- Algirdas at Lithuanian Wikipedia, Wikimedia Commons · Public domain
- Kmcnamee, Wikimedia Commons · CC BY-SA 4.0
- Sarah777, Wikimedia Commons · Public domain
- Sciadopitys from UK, Wikimedia Commons · CC BY-SA 2.0
- kevin higgins, Geograph · CC BY-SA 2.0
- No machine-readable author provided. Voyager assumed (based on copyright claims)., Wikimedia Commons · CC BY-SA 3.0
- N Chadwick, Wikimedia Commons · CC BY-SA 2.0
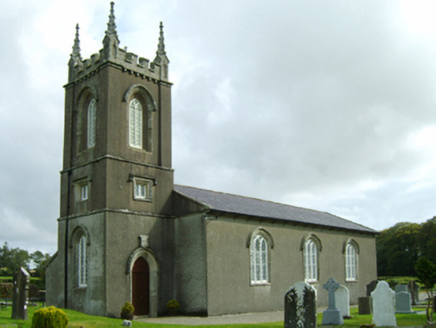 Saint Colman's Church (Templeshanbo)Church/chapel · 88 yd
Explorer Tom Saint Colman's Church in Templeshanbo has an imaginary fan club that only meets when it’s raining hard enough to make…
Ecclesiastical enclosure in Bola BegEcclesiastical enclosure · 124 ydExplorer Tom Ecclesiastical enclosure in Bola Beg has a secret it would tell after a few pints about how St Colman actually just…
 graveyard/cemetery152 yd
Explorer Tom Ballindaggan graveyard has a local legend about a giant who tried to use the headstones as chess pieces and lost his…
Embanked enclosureFairy fort / earthen ringfort · 1345 ydExplorer Tom Embanked enclosure in Ballindaggan is a circular grass-covered area with an earthen bank that’s so overgrown it looks…
 Pedunculate Oak1.6 mi
Explorer Tom Pedunculate Oak in County Wexford is showing off its acorns like it’s on a dating app. It thinks it can handle reality…
 Duffry Rovers GAA pitchGAA ground · 2.1 mi
 Black Rock MountainMountain / peak · 3.4 mi
Explorer Tom The most dramatic thing to happen on Black Rock Mountain was a sheep that jumped off the edge and landed in the bushes.…
 European Larch4.3 mi
Explorer Tom European Larch has a family tree that’s mostly made up, just like my excuse for being late. It drops its needles every…
Marshalstown Castledockrell GAA pitchGAA ground · 4.6 mi KnockroeMountain / peak · 4.8 mi
Explorer Tom Knockroe in County Carlow would explain the 1800s to a teenager by saying everyone was just really bad at texting back…
 Mount LeinsterMountain · 4.9 mi
Explorer Tom Mount Leinster is the only mountain in Carlow that thinks it's actually a hill with a superiority complex. It’s not…
 Battlefield in Ballyprecas,newtownbarryBattlefield · 5.0 mi
Explorer Tom Battlefield in Ballyprecas has a prophecy that says it will turn into gold on a Tuesday, which has never happened…
More historic places in County Wexford · All of County Wexford

What do you know about this place?Tap to add a comment or ask a question