
What is recorded here
Detached four-bay two-storey house, built c.1870, with recent extensions to rear (south). Hipped slate roof with rendered chimneystacks and uPVC rainwater goods. Rendered walls with rusticated quoins. Square-headed openings with one-over-one timber sliding sash windows, concrete sills, label mouldings and cast-iron sill guards. Square-headed opening with pilasters, consoles and cornice and timber panelled door with overlight. Outbuildings to rear. Rendered piers and rubble stone boundary walls to roadside.
Holding a dominant position on the main road within Baile Bhuirne [Ballyvourney], this eye-catching structure retains decorative render detail, fine cast-iron sill guards and its original windows and door.
This does not grant access. Most recorded buildings are privately owned; view them only from public ground unless the owner allows entry.
Places near here
 Ballyvourney Bridgebridge · 103 yd
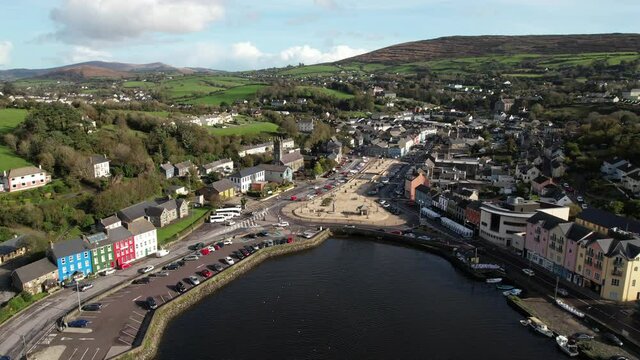 Fulacht fia in Gort Na TiobratanFulacht fia · 339 yd
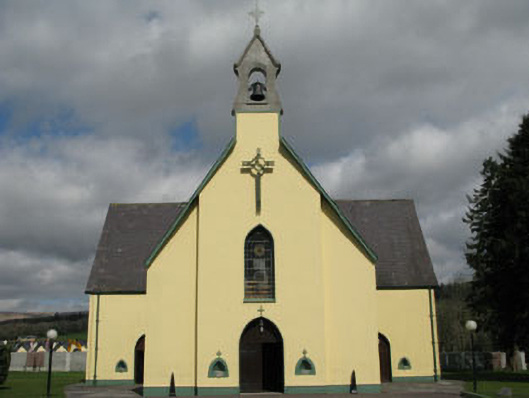 Séipéal Ghobnatan [Saint Gobnait's Catholic Church]church/chapel · 537 yd
 St Gobnets WellHoly well · 552 yd
 Kealaboane WoodWood · 603 yd
 Castle (Site of)Castle, unclassified · 865 yd
 Cascade WoodWood · 1103 yd
 CastleCastle, unclassified · 1.4 mi
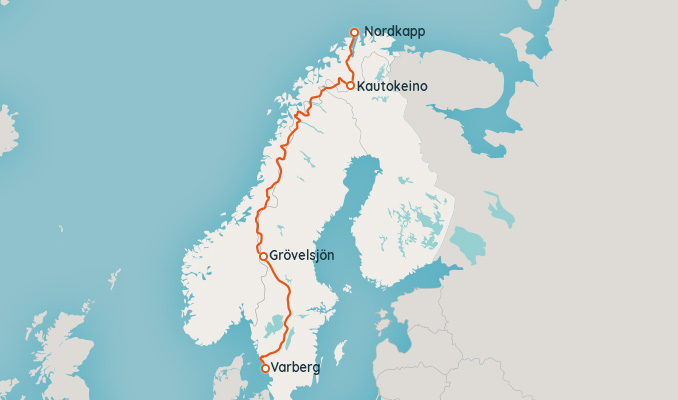 European long distance path E8 - part IrelandWalking route · 1.9 mi
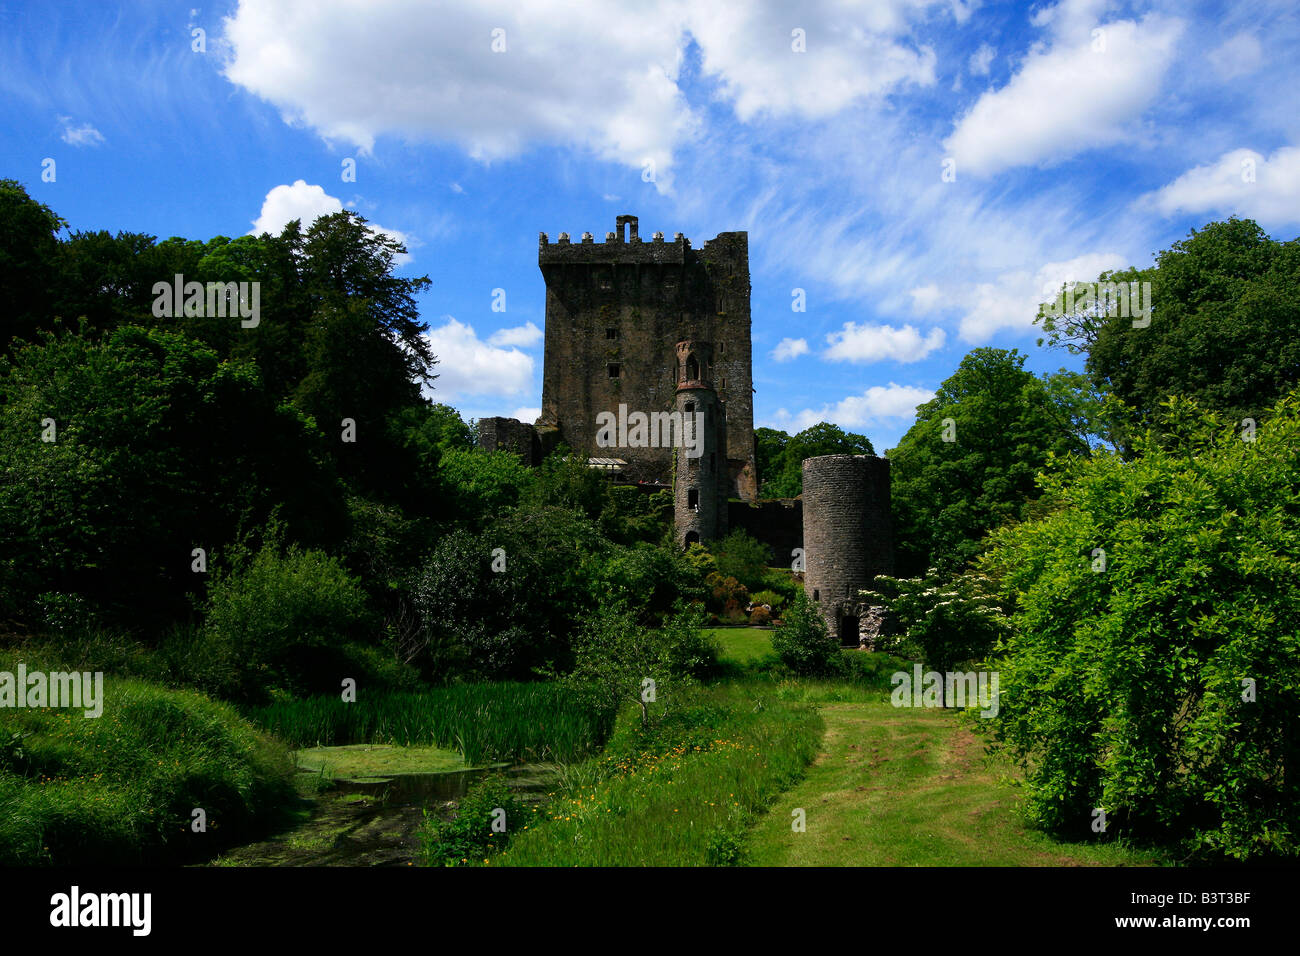 Cnoc na nUlánMountain / peak · 2.3 mi
 KnockullaneMountain / peak · 2.3 mi
 Sli Gaeltacht MuscraiWalking route · 3.7 mi
Other information
Photo: National Inventory of Architectural Heritage · Website use allowed for educational or private purposes with source credit