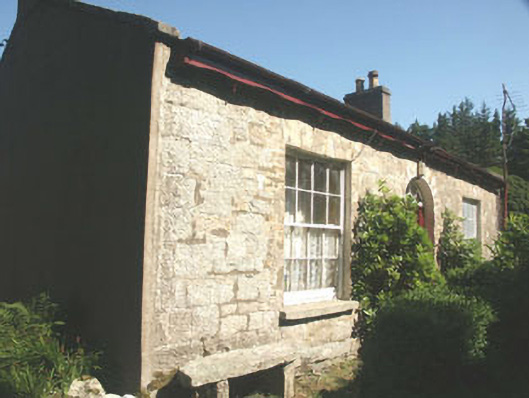
What is recorded here
Detached three-bay single-storey house, built c.1840. The building is roughly T-shaped in plan, having a return to the rear. The front façade appears to have been originally harled but much of this has come away revealing a squared granite wall with brick dressings to the openings. The other facades are finished in a mixture of painted and unpainted render and painted rubble. Both sections of the roof are gable-ended and pitched with stone and rendered parapets and rendered chimneystacks. Shaped fascia boards to the front. The entrance consists of a timber door and segmental fanlight with ‘spoke’ tracery, and the flat-headed windows have mainly six over six and eight over eight timber sash frames. Cast-iron rainwater goods. The building is set with its gable-end close to the roadside, with a garden to the east, west and south.
Modest mid 19th-century house whose largely original condition and positioning in relation to the road adds interest to the landscape.
This does not grant access. Most recorded buildings are privately owned; view them only from public ground unless the owner allows entry.
Places near here
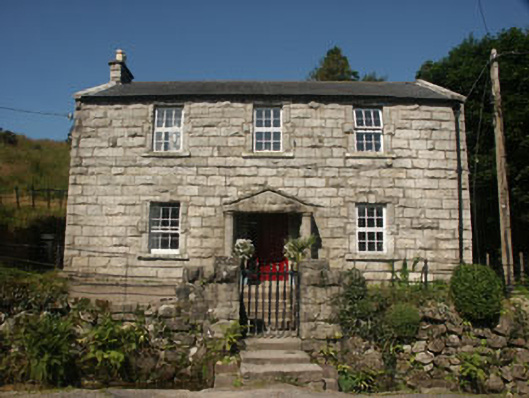 Longbournehouse · 42 yd
 Glencree German War CemeteryHeritage attraction · 95 yd
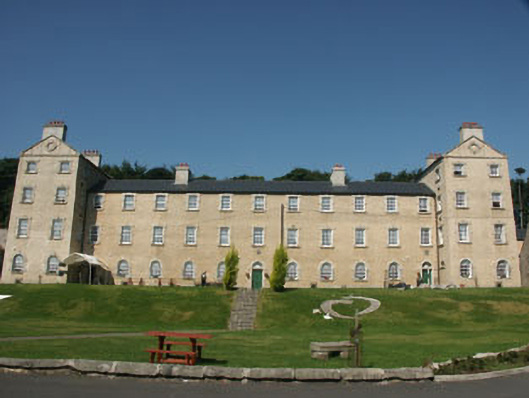 Glencree Barrackbarracks · 121 yd
 Glencree Centre for Peace and ReconciliationHeritage attraction · 140 yd
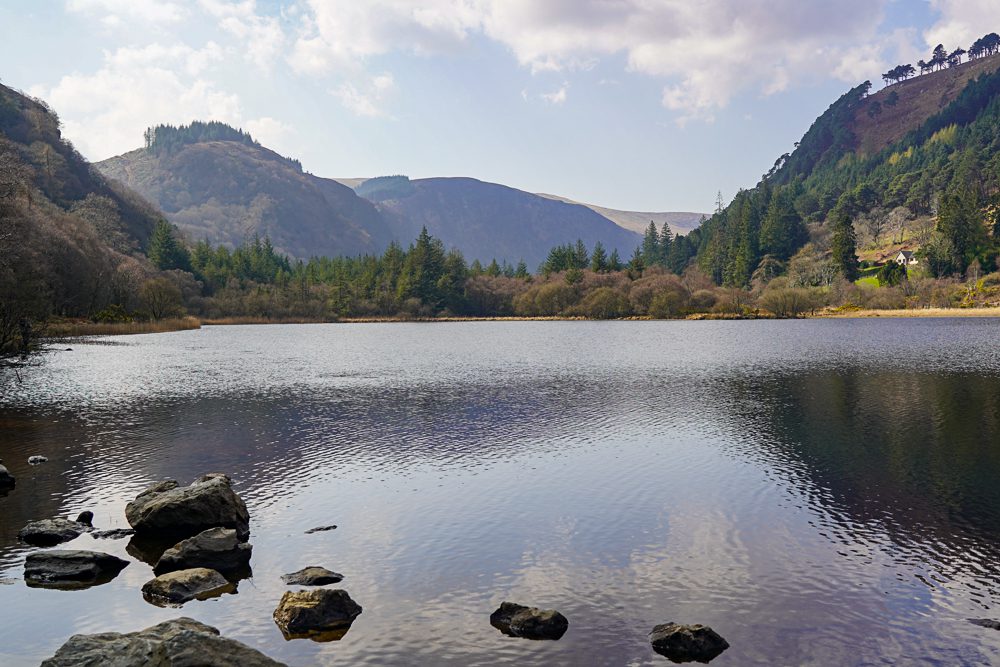 OutlinedEnclosure · 907 yd
 Enclosure in OldboleysEnclosure · 1446 yd
 KnocknagunMountain / peak · 1.4 mi
 Noel Lemass MemorialMemorial · 1.5 mi
 Glendoo MountainMountain / peak · 1.5 mi
 Ballyross WoodWood · 2.0 mi
 Cloon WoodForest · 2.1 mi
 Dublin Mountains Partnership InformationVisitor information · 2.3 mi
Other information
Photo: National Inventory of Architectural Heritage · Website use allowed for educational or private purposes with source credit