What is recorded here
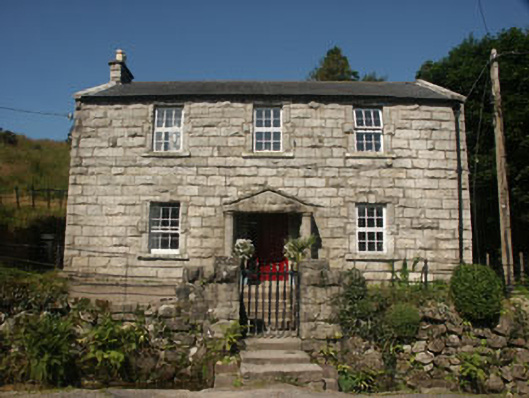
Detached three-bay two-storey house, built c.1855. The front façade is of rock-faced coursed granite with a simple portico with dressed granite columns supporting a rock-faced granite pediment. The east and west (gabled) facades are finished in unpainted render, whilst the pitched roof is slated and has a granite chimneystack and parapets. The entrance consists of a partly glazed timber door and sidelight and the flat-headed windows have replacement top-hung timber frames. Cast-iron rainwater goods. The house is prominently set on a rise by a roadside with a small garden to the front enclosed by a low rubble wall with simple railings.
Relatively modest mid 19th-century house made memorable by its distinctive rock-faced rubble front façade and portico and prominent roadside setting.
From the Buildings of Ireland (National Inventory of Architectural Heritage) record 16400206
This does not grant access. Most recorded buildings are privately owned; view them only from public ground unless the owner allows entry.
Places near here
Photo credits
- JP, Geograph · CC BY-SA 2.0
- National Inventory of Architectural Heritage
- Sarah777 at English Wikipedia, Wikimedia Commons · Public domain
- Britishfinance, Wikimedia Commons · CC BY-SA 4.0
- Joe King, Wikimedia Commons · CC BY-SA 3.0
- jwd, Geograph · CC BY-SA 2.0
- Sarah777, Geograph · CC BY-SA 2.0
- Barry, Geograph · CC BY-SA 2.0
- Alan James, Geograph · CC BY-SA 2.0
 Glencree German War CemeteryHeritage attraction · 84 yd
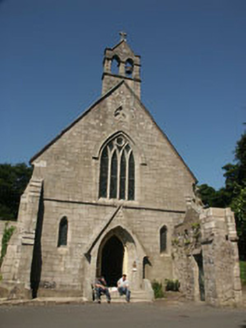 Glencree BarrackChurch/chapel · 111 yd
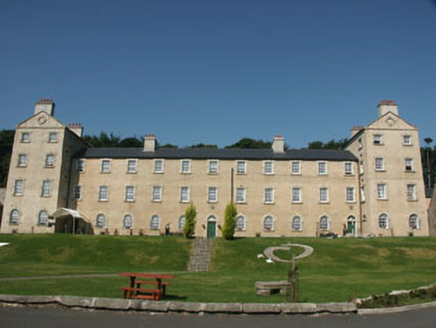 Glencree BarrackBarracks · 158 yd
 Noel Lemass MemorialMemorial · 1.4 mi
 KippureMountain / peak · 2.2 mi
 Prince William's SeatMountain / peak · 2.2 mi
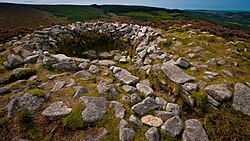 Tibradden Chambered CairnArchaeological place · 2.7 mi
 Source of River LiffeySpring · 2.9 mi
 Pine ForestForest · 3.1 mi
 Wicklow WayWalking route · 3.2 mi
 Massey WoodWood · 3.4 mi
 Ballyedmonduff Wedge TombArchaeological place · 3.4 mi
More historic places in County Wicklow · All of County Wicklow
What do you know about this place?