
What is recorded here
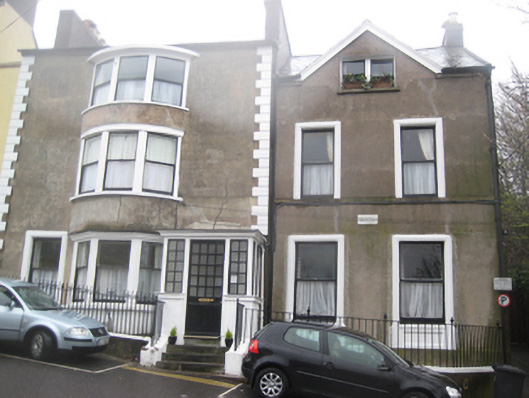
Pair of semi-detached two-bay three-storey houses, built c.1870. House to south having recent dormer window and porch. Pitched artificial slate roofs with rendered corbelled chimneystacks and cast-iron rainwater goods. Ruled-and-lined smooth rendered walls. Square-headed window openings in moulded render surrounds having flat entablature to first floor, render sills, six-over-three timber sliding sash windows to second floor and six-over-six to first and ground floors. Replacement windows to south house. Square-headed door opening in moulded render surround having plain glazed overlight, timber panelled door and tiled path to door. Set back from paved area to east and bounded by low red brick wall with granite coping surmounted by recent wrought-iron railings. Set back from street behind render wall having square-profile gate piers with flat caps and recent wrought-iron gates.
This imposing pair of houses appears to have been built as part of an unfinished square, possibly planned to form a closing vista to the adjacent Audley Terrace. Tall and restrained in appearance, the front elevations are enlivened by the render embellishments and the survival of the original fenestration pattern at the north house contributes to its significance.
This does not grant access. Most recorded buildings are privately owned; view them only from public ground unless the owner allows entry.
Places near here
 Bell's Field (Audley Place)Viewpoint · 90 yd
 Shandon Bells ViewViewpoint · 171 yd
 IndicatedDesigned landscape, belvedere · 180 yd
 Ard Patrickhouse · 214 yd
 Ladys WellHoly well · 226 yd
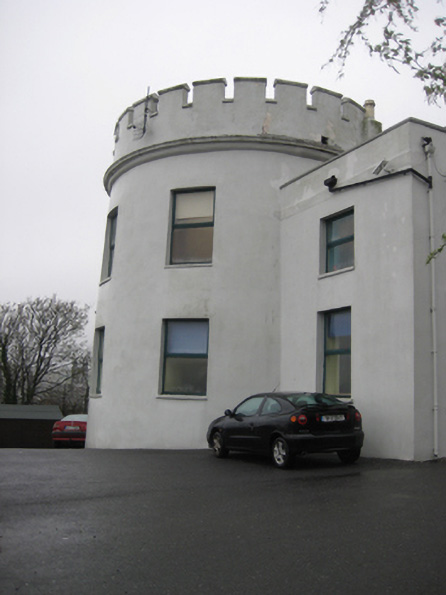 Bruce College Bruce Collegemill (wind) · 239 yd
 Lavitts QuayMemorial · 658 yd
 Mashanaglass Castle (in Ruins)Castle, tower house · 19 mi
 Ummera WoodWood · 19 mi
 Summerhouse WoodForest · 19 mi
 Seefin East TopMountain / peak · 21 mi
 SeefinMountain / peak · 21 mi
Other information
Photo: National Inventory of Architectural Heritage · Website use allowed for educational or private purposes with source credit