What is recorded here

Terrace of four two-bay two-storey houses with dormer attics, built c.1880, with returns to west. Pitched slate and artificial slate roofs, smooth-rendered corbelled chimneystacks with platbands and clay pots, cast-iron rainwater goods on timber eaves boards. Rooflights and dormer windows. Smooth-rendered walls. Square-headed window openings with moulded render surrounds to ground floor, two-over-two timber sash windows and stone sills. Some replacement uPVC and timber casement windows. Round-headed door openings with moulded render surrounds, dressed limestone steps, timber panelled and uPVC doors. One house with cast-iron bootscraper. Houses set back from street with gardens to east bounded by smooth-rendered walls surmounted by cast-iron railings. Pedestrian gateways with square-profile smooth-rendered piers and cast-iron gates. Random rubble stone walls to north and west.
This balanced terrace is representative of the suburban architecture associated with the rapid expansion of the city into this area in the late nineteenth-century. The use of simple render detailing adds some embellishment to the façades while the ornate cast-iron gates and railings make a notable contribution to the streetscape.
This does not grant access. Most recorded buildings are privately owned; view them only from public ground unless the owner allows entry.
Places near here
 Ankerdyne and Ard Solushouse · 86 yd
 Herbert Park Househouse · 147 yd
 St Brendans Ch (Site of)Church · 424 yd
 Thomas Kent StationMemorial · 592 yd
 150th Anniversary of Railways in CorkMemorial · 601 yd
 Cork WalksVisitor information · 931 yd
 Ladys WellHoly well · 1254 yd
 Adelaide Lodgehouse · 177 yd
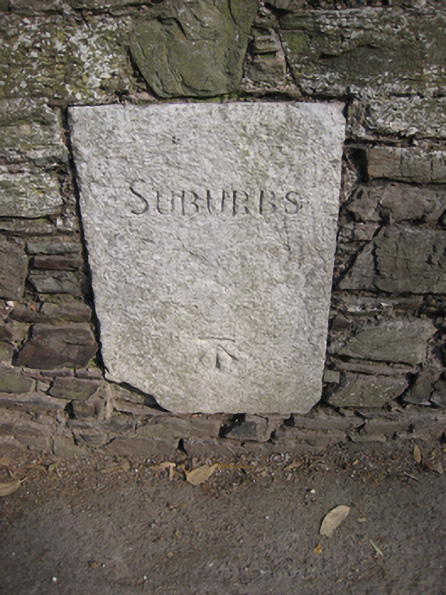 sign postsign post · 201 yd
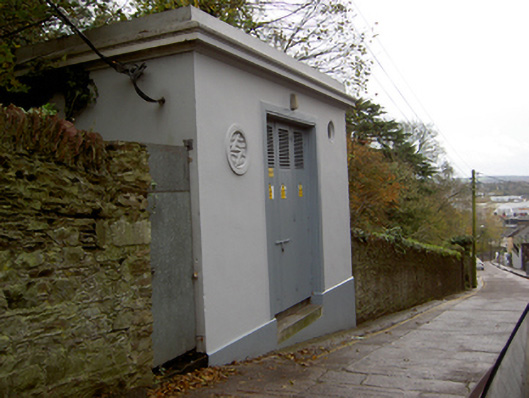 electricity substationelectricity substation · 234 yd
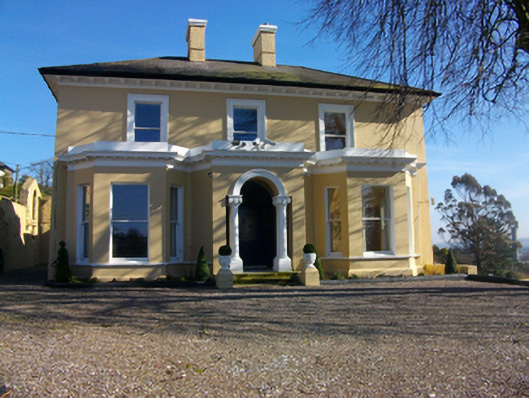 Arbutus Lodgehouse · 235 yd
 IndicatedCountry house · 246 yd
Other information
Photo: National Inventory of Architectural Heritage · Website use allowed for educational or private purposes with source credit