DDiscover AloneMapAbout

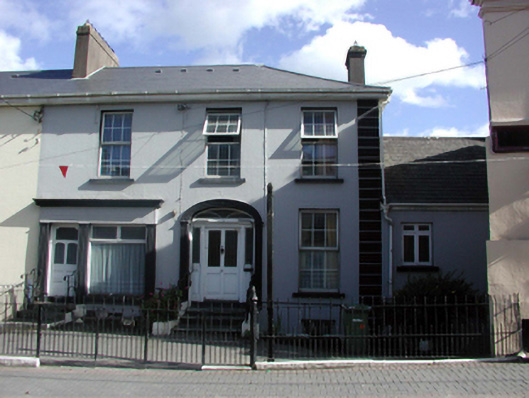
House in Tramore West

House
House in Tramore West
Photo: National Inventory of Architectural Heritage · Report the wrong picture

This does not grant access. Most recorded buildings are privately owned; view them only from public ground unless the owner allows entry.

What do you know about this place?Tap to add a comment or ask a question

What you write will be public.

What is recorded here

Semi-detached three-bay two-storey over part-raised basement house, c.1850, retaining some original fenestration. Renovated, c.1875, with shopfront inserted to left ground floor. Extended, c.1900, comprising two-bay single-storey over basement wing to right (south-west). Renovated and extended, c.1975, comprising…

Read the whole record
Semi-detached three-bay two-storey over part-raised basement house, c.1850, retaining some original fenestration. Renovated, c.1875, with shopfront inserted to left ground floor. Extended, c.1900, comprising two-bay single-storey over basement wing to right (south-west). Renovated and extended, c.1975, comprising two-bay single-storey over basement flat-roofed return to south-east. Extensively renovated, c.2000. Now entirely in residential use. One of a pair. Hipped (shared) roof with replacement artificial slate, c.2000, clay ridge tiles, rendered chimney stacks, sproketed eaves, and replacement uPVC rainwater goods, c.2000, on replacement uPVC eaves, c.2000. Pitched artificial slate roof to wing with clay ridge tiles, and cast-iron rainwater goods on timber eaves. Flat felt roof to return with plastic rainwater goods on timber eaves. Painted rendered, ruled and lined walls with rendered channelled pier to end. Square-headed window openings with stone sills. Replacement uPVC casement windows, c.2000, with some original 3/6 timber sash windows to basement, and timber casement windows to wing. Elliptical-headed door opening with three steps having wrought iron railings, moulded rendered surround, glazed timber panelled door with sidelights on timber panels having awning box over with wrought iron brackets, and decorative overlight. Rendered shopfront, c.1875, to left ground floor with inscribed pilasters, replacement timber casement display window, c.1975, glazed timber panelled door, and fascia over having moulded cornice. Set back from line of road with sections of wrought iron railings to front having cast-iron colonette pier, and wrought iron gate.
An appealing, well-proportioned house, built as one of a pair (with 22816097/WD-26-16-97), which retains most of its original form and massing, together with some of the original fabric, including the fittings to the door opening and some fenestration to the basement area. Of particular interest is the fine shopfront, which is of considerable artistic design merit, and which is indicative of high quality local craftsmanship. However, systematic renovation works over the course of the late twentieth century threaten the historic and visual appeal of the site.

From the Buildings of Ireland (National Inventory of Architectural Heritage) record 22816096

Places near here

Photo credits
  • National Inventory of Architectural Heritage
  • Paul O'Farrell, Geograph · CC BY-SA 2.0
  • Maker not stated on source page, www.wellwoodmemorials.com
  • Maker not stated on source page, www.pinterest.com
  • Golfing in Ireland; photographer not stated, Source publisher
Grand HotelHotel · 150 yd

Explorer Tom The Grand Hotel in Tramore has been feuding with the rain for two hundred years and is still losing the argument. It…

SeacroftHouse · 167 yd

Explorer Tom Seacroft had a hero nobody remembers who saved it from total decay, but then everyone got too carried away with the…
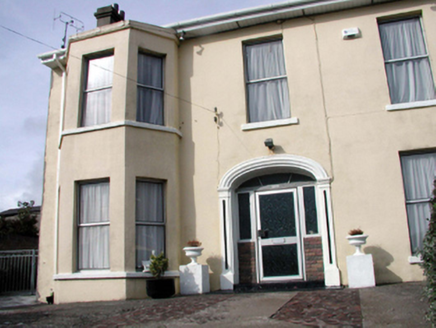
GleninaHouse · 169 yd

Explorer Tom Glenina in Tramore West hears everything through its walls, including the neighbors arguing about whose turn it is to…

Mulberry HouseHouse · 175 yd

Explorer Tom Mulberry House in Tramore West has distinctive fanlights that look like they’re winking at the bishop who refused to…

Spring CottageHouse · 180 yd

Explorer Tom Spring Cottage in Tramore West has swapped most of its original soul for modern bits that really don’t fit, like…

White HouseHouse · 188 yd

Explorer Tom White House in Tramore West would tell you after a few pints that it used to be a lighthouse. The…

CrokeHouse · 189 yd

Explorer Tom Croke in Tramore West has been hiding a scandal about who actually painted that pubfront for the last two hundred…

ShannonHouse · 196 yd

Explorer Tom Shannon in Tramore West was built on a bargain so good it still smells like cheap paint. It’s got those fancy window…

Doneraile WalkWalking route · 743 yd

Explorer Tom Doneraile Walk has a cannon parked on its shoulder like a very grumpy bodyguard who’s seen too much and is now judging…
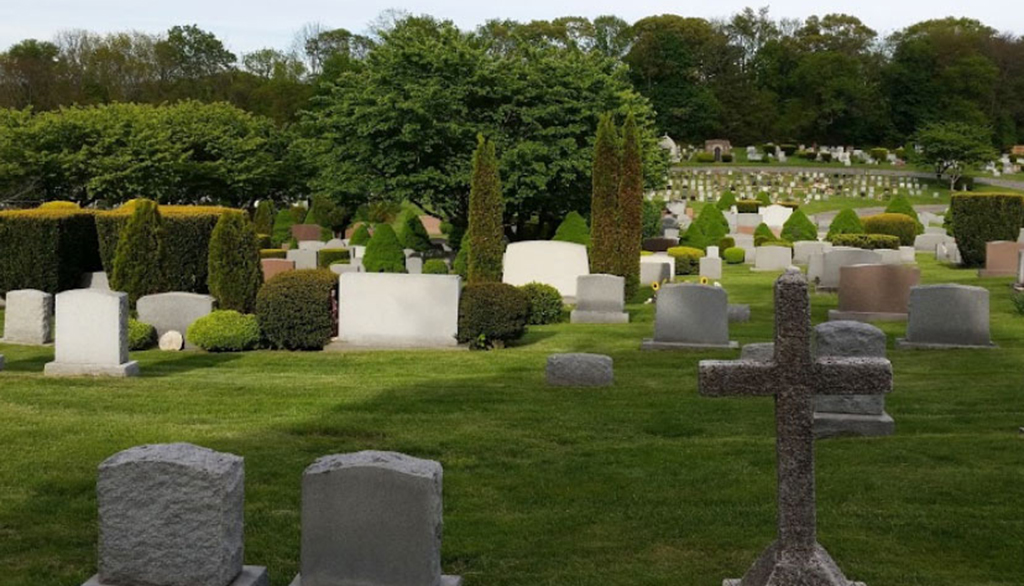
Saint Patrick's CemeteryCemetery · 765 yd

Explorer Tom Saint Patrick's Cemetery’s New Year’s resolution is to finally get the ivy off that one really wobbly cross on the…

Stone sculpture in Newtown (middlethird By., Drumcannon Par.)Stone sculpture · 1401 yd

Explorer Tom Stone sculpture in Newtown in County Waterford is three haloed guys carved into a wall, looking suspiciously like…
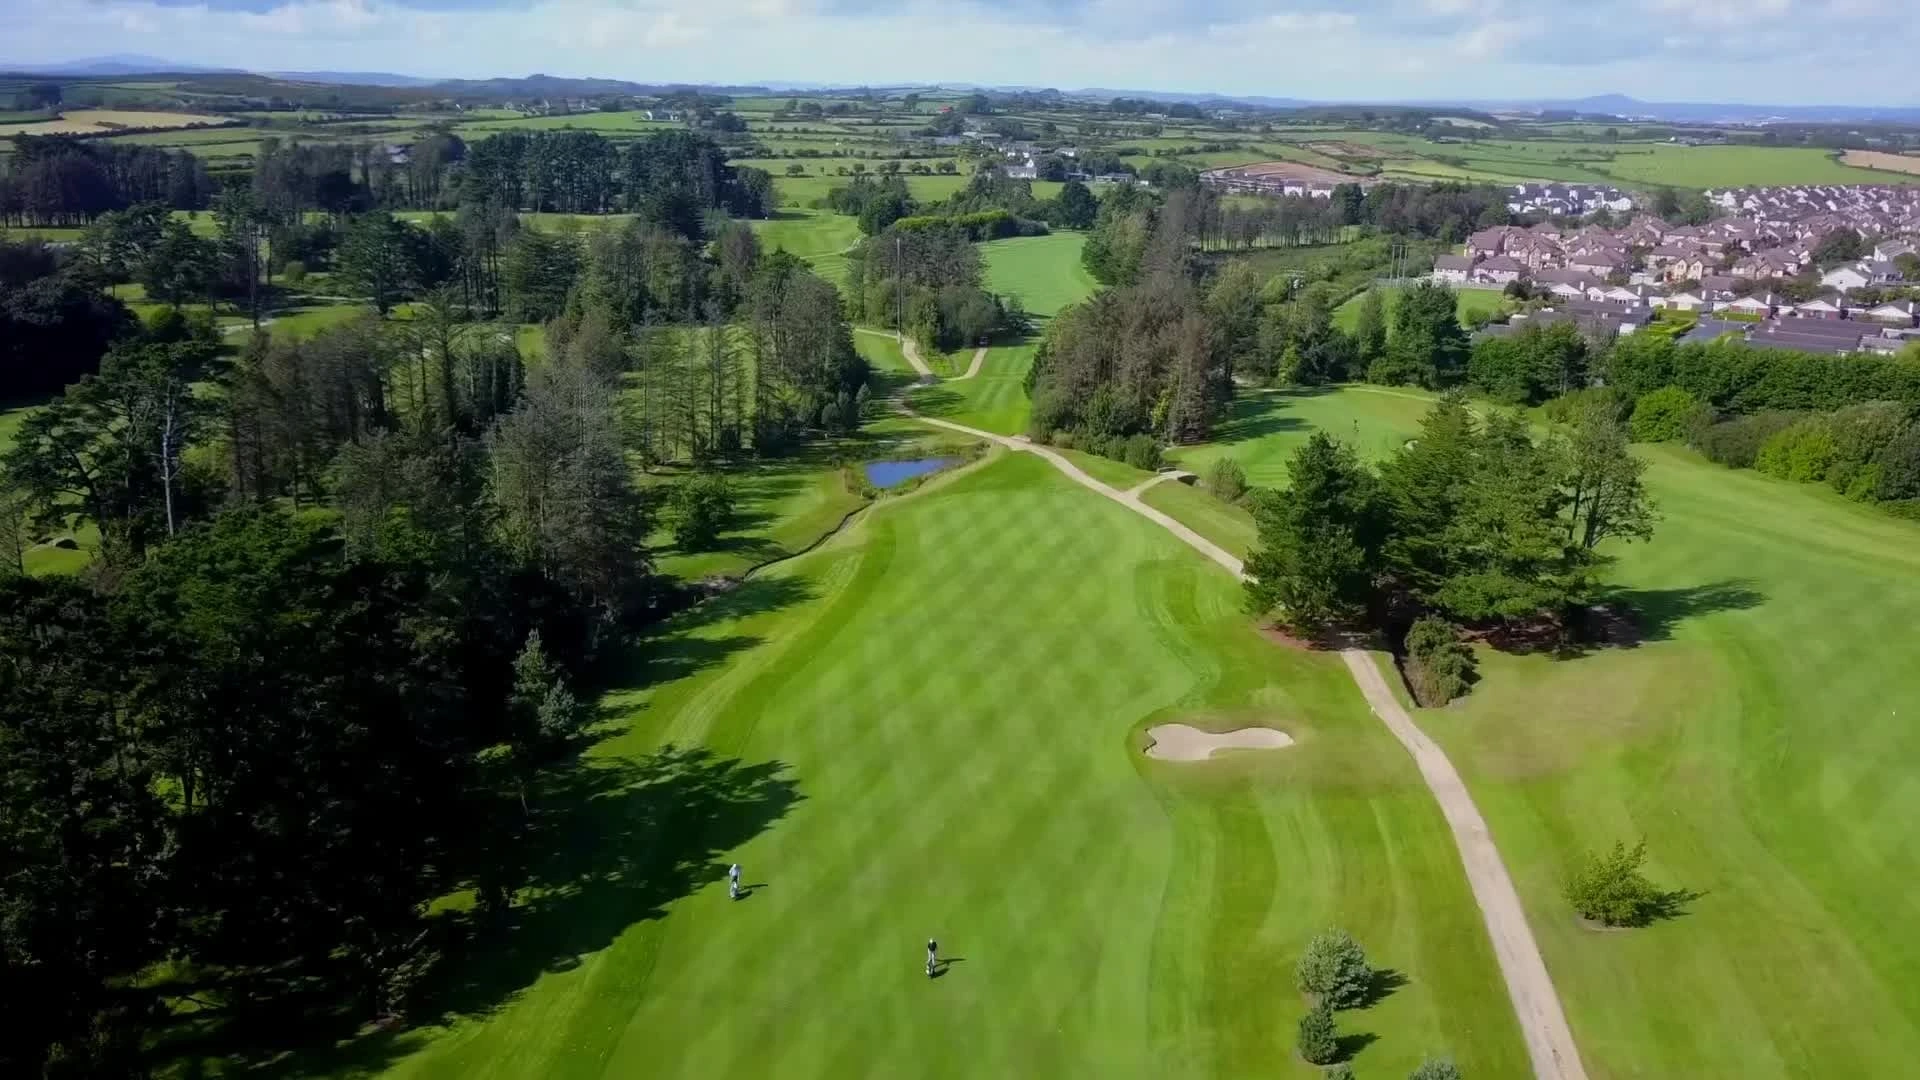
Tramore Golf ClubGolf course · 1590 yd

More historic places in County Waterford · All of County Waterford

Add to this placeAdd a picture Add a detailed tip Add a story

Explore the map1,095,414 places to discover

Next place · or swipeGrand Hotel