What is recorded here
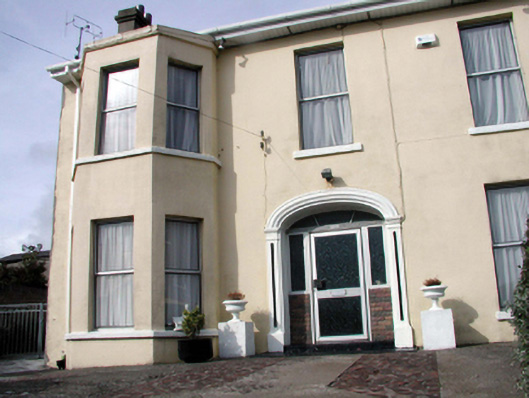
End-of-terrace three-bay two-storey house, c.1875, with single-bay two-storey canted bay window to left. Refenestrated, c.1975. Pitched slate roof with clay ridge tiles, rendered chimney stacks, and replacement uPVC rainwater goods, c.2000, on replacement overhanging uPVC eaves, c.2000. Painted rendered, ruled and lined walls with rendered coping to canted bay window. Square-headed window openings with rendered sills (forming continuous sill courses to canted bay window), and replacement aluminium casement windows, c.1975. Elliptical-headed door opening with moulded rendered surround, replacement glazed aluminium door, c.1975, sidelights on replacement brick risers, c.1975, and replacement overlight, c.1975. Set back from line of road with forecourt.
A well-composed middle-size house incorporating features typical of the period of construction, including a canted bay window, which enhance the architectural quality of the site. However, extensive renovation works in the late twentieth century have not had a positive impact on the external expression of the composition.
This does not grant access. Most recorded buildings are privately owned; view them only from public ground unless the owner allows entry.
Places near here
 Seacrofthouse · 12 yd
 Mulberry Househouse · 16 yd
 Tramore Tourist OfficeVisitor information · 307 yd
 Tourist InformationVisitor information · 320 yd
 Cannon GunBattlefield · 494 yd
 Doneraile WalkWalking route · 651 yd
 Enclosure in Crobally Upper (middlethird By.)Enclosure · 1235 yd
 Burnt spread in MonloumBurnt spread · 1245 yd
 Tramore Dunes WalkWalking route · 1504 yd
 Newtown CoveBeach / strand · 1.3 mi
 Newtown WoodsWood · 1.4 mi
Other information
Photo: National Inventory of Architectural Heritage · Website use allowed for educational or private purposes with source credit