What is recorded here
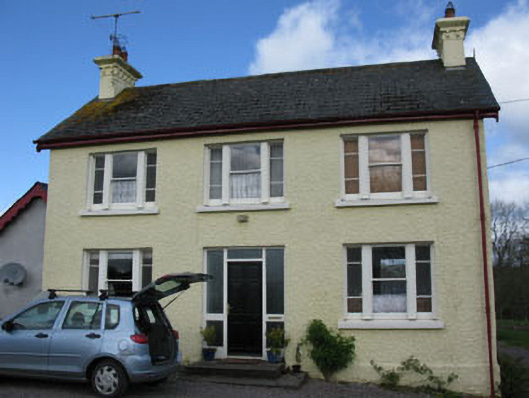
Detached three-bay two-storey house built c.1940, having abutting single-storey extension to rear (north). Pitched artificial slate roof with rendered corbelled chimneystacks, timber bargeboards to gables and cast-iron rainwater goods. Roughcast rendered walls. Square-headed window openings having rendered sills. Tripartite windows comprising of central one-over-one pane timber sliding sash windows with flaking fixed sidelights to front (south) elevation. One-over-one pane timber sliding sash windows to rear. Square-headed door opening with timber panelled door having overlight and flanking sidelights opening to concrete steps. Single-storey outbuilding to rear with pitched artificial slate roof. Rendered walls and square-headed openings with replacement timber fittings. Square-profile rendered gate piers to front of site with decorative capitals flanking wrought-iron gates. Pedestrian entrance to north of site. Set within its own grounds.
This house was built as the manager's house for the Aghabullogue creamery located across the road. It is an interesting reminder of the domestic provisions which were made for creamery managers at the time. The building is of architectural style which was popular during the mid twentieth century, and retains notable features including the tripartite timber sash windows and chimneystack detailing.
This does not grant access. Most recorded buildings are privately owned; view them only from public ground unless the owner allows entry.
Places near here
 Site of R. C. ChapelChurch · 248 yd
 IndicatedEcclesiastical site · 710 yd
 Dromatimore Househouse · 1005 yd
 Olans Well BridgeBridge · 1064 yd
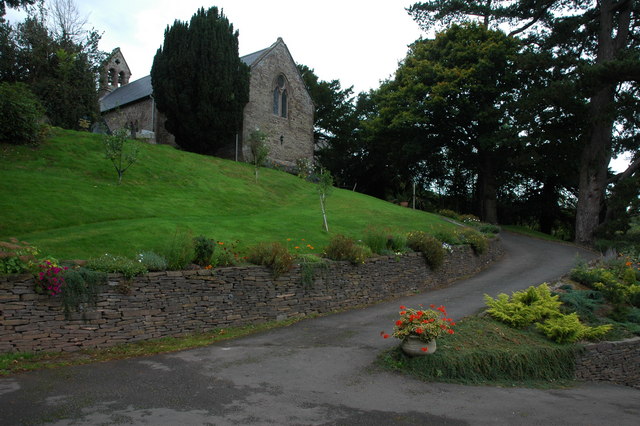 Oldcastle WoodWood · 1.5 mi
 Mullinhassig WoodWood · 1.6 mi
 Mullinhassig WaterfallWaterfall · 1.6 mi
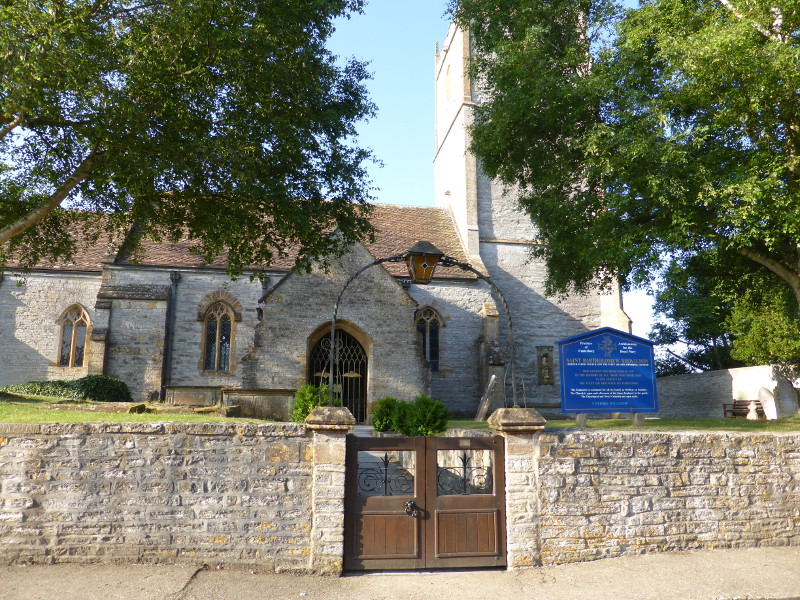 Saint Bartholomew's WellSpring · 2.6 mi
 Carrignamuck Tower HouseCastle · 2.7 mi
 Carrigadrohid Castle InfoVisitor information · 3.6 mi
 Carrigadrohid CastleHeritage attraction · 3.7 mi
 Carrigadrohid Castle (in Ruins)Castle, tower house · 3.7 mi
Other information
Photo: National Inventory of Architectural Heritage · Website use allowed for educational or private purposes with source credit