
What is recorded here
From the Buildings of Ireland (National Inventory of Architectural Heritage) record 20906103
This does not grant access. Most recorded buildings are privately owned; view them only from public ground unless the owner allows entry.
Places near here
 Ballinadihy BridgeBridge · 1442 yd
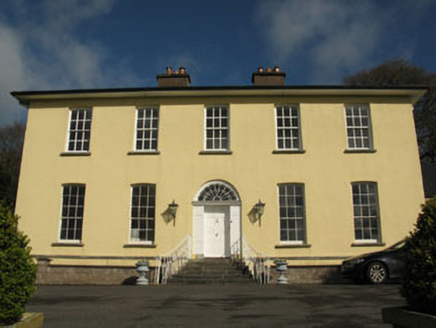 Aghavrin HouseHouse · 1566 yd
.jpg/250px-St._Olan's_Well_-_geograph.org.uk_-_2832674_(cropped).jpg "Photo: Hywel Williams, Wikimedia Commons · CC BY-SA 2.0") St Olans WellHoly well · 1.1 mi
St Olans WellHoly well · 1.1 mi Mullinhassig WoodWood · 1.5 mi
 Mullinhassig WaterfallWaterfall · 1.5 mi
 Carrignamuck Tower HouseCastle · 2.3 miSaint Bartholomew's WellSpring · 3.0 mi
 Carrigadrohid CastleHeritage attraction · 3.4 mi
 Carrigadrohid Castle (in Ruins)Castle, tower house · 3.4 mi
 Farran WoodWood · 4.0 mi
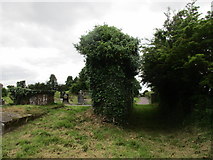 Grave YardGraveyard · 4.3 mi
 New TipperaryVisitor information · 4.9 mi
Pictures: David P Howard, Geograph · CC BY-SA 2.0; National Inventory of Architectural Heritage; Hywel Williams, Wikimedia Commons · CC BY-SA 2.0; Corkonian2013, Wikimedia Commons · CC BY-SA 3.0; Frederick Dean, Geograph · CC BY-SA 2.0; Mike Searle, Wikimedia Commons · CC BY-SA 2.0; Sole Origami, Wikimedia Commons · CC BY-SA 4.0; Jo and Steve Turner, Geograph · CC BY-SA 2.0; Jonathan Thacker, Geograph · Creative Commons Attribution-ShareAlike 2.0; Jonathan Thacker, Geograph · CC BY-SA 2.0
More historic places in County Cork · All of County Cork
What do you know about this place?