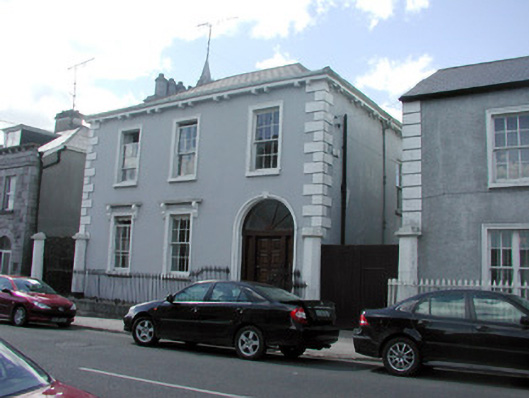
What is recorded here
Detached three-bay two-storey house, built c.1840. Hipped slate roof with rendered multiple octagonal chimneys surmounting flat-panelled ashlar stack. Timber corbel course to eaves. Rendered walls with stucco quoins and engaged gate piers with pebbledash to south side elevation. Stucco surrounds to windows, cornice above ground floor windows supported by brackets. Timber sash windows with stone sills. Limestone steps lead to entrance with cast-iron griffin bootscraper. Replacement door with fanlight set within stucco surround. Cast-iron railings on tooled stone plinth bound house to street front. Gate piers leading to rear flank house.
The form of this house is enhanced by the decorative detailing surrounding the ground floor windows and stone and rendered chimneystack. Much of the original fabric survives including the internal shutters to the windows and the unusual bootscraper to the front steps. The decoration makes this building artistically significant.
This does not grant access. Most recorded buildings are privately owned; view them only from public ground unless the owner allows entry.
Places near here
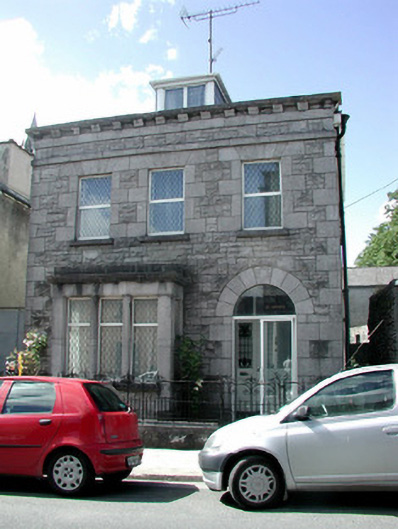 Saint Anne'shouse · 14 yd
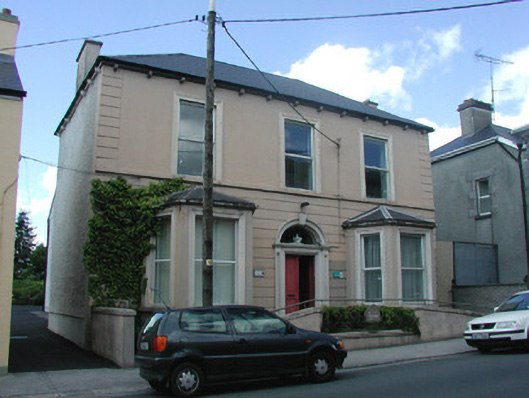 Saint Coman's Clubhouse · 30 yd
 Gatehouse in Ardnanagh,ballypheasanGatehouse · 296 yd
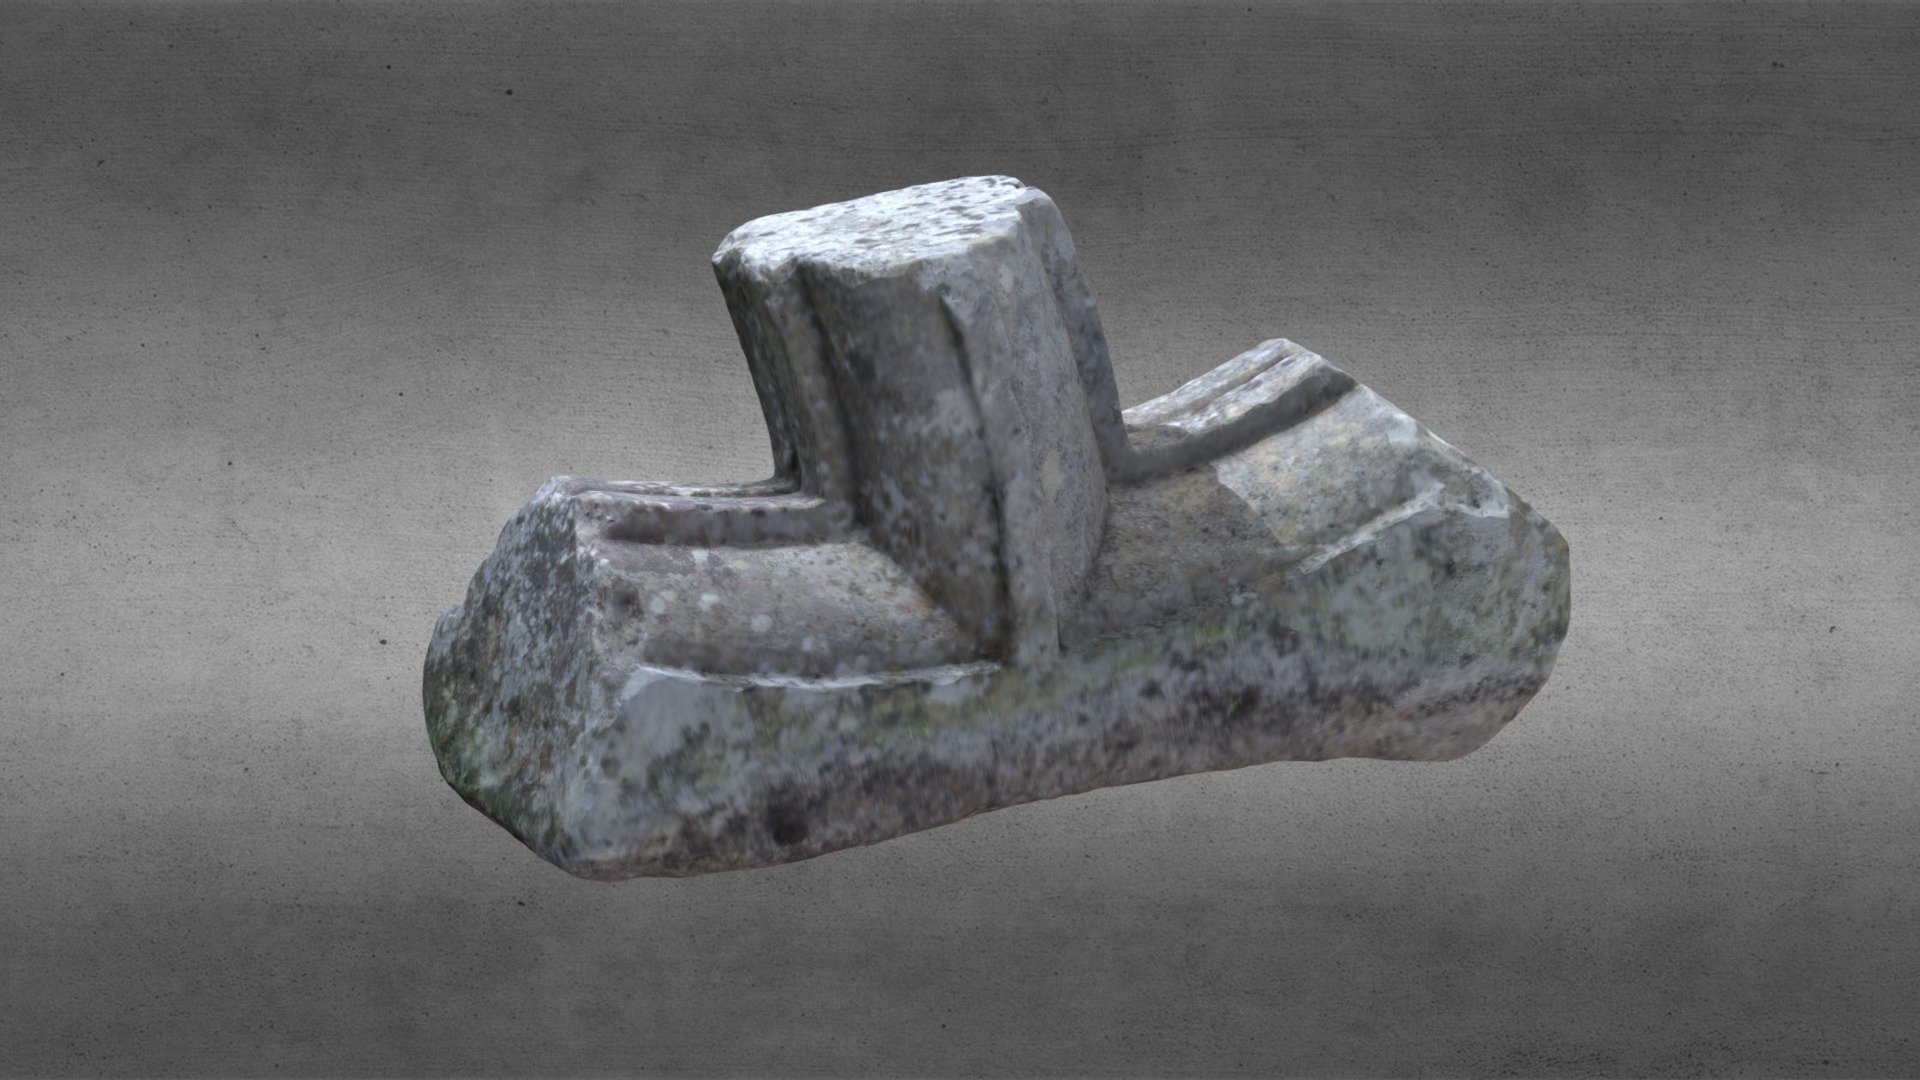 St. Comans VatHoly well · 785 yd
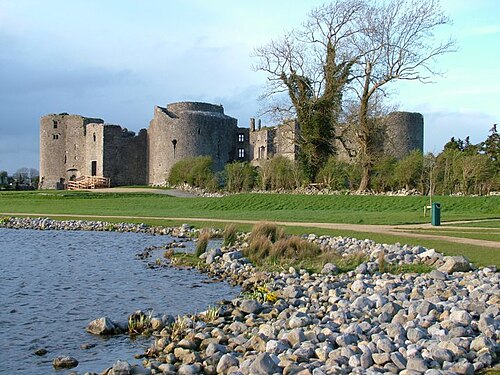 Roscommon CastleCastle · 811 yd
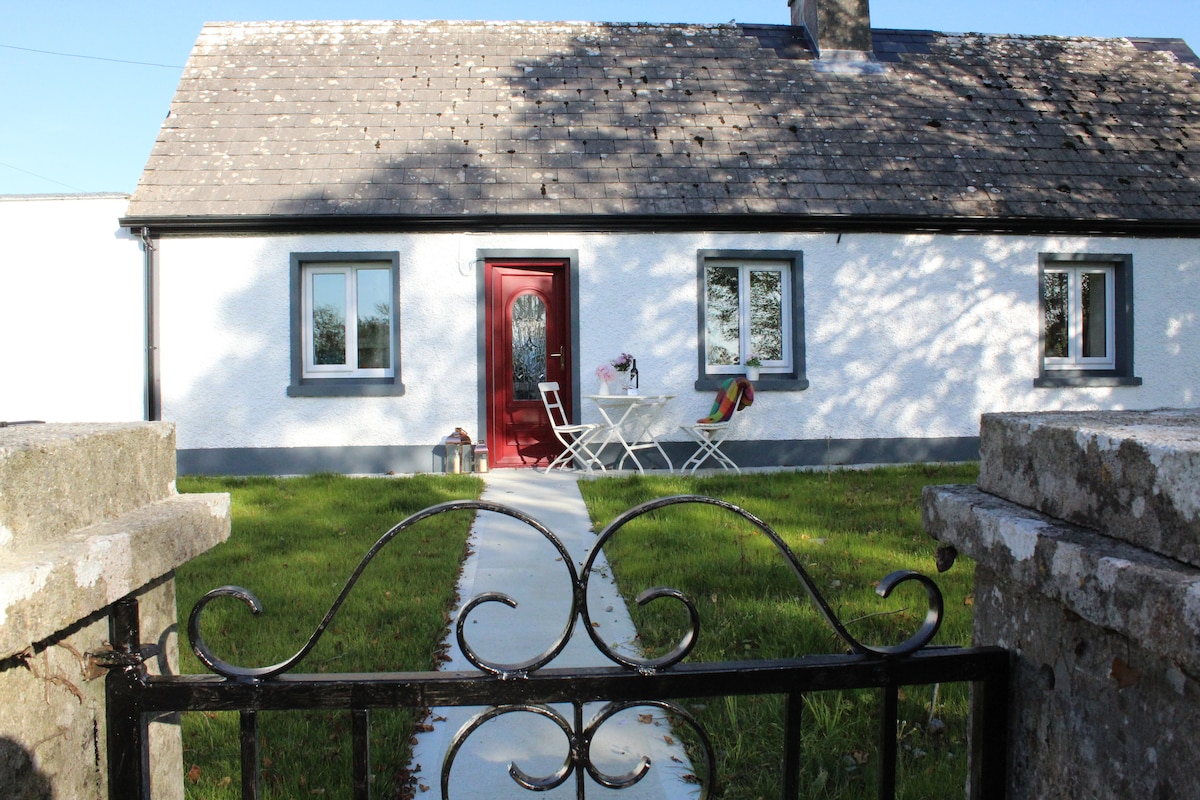 IndicatedHouse, fortified house · 833 yd
 Little IslandForest · 1.8 mi
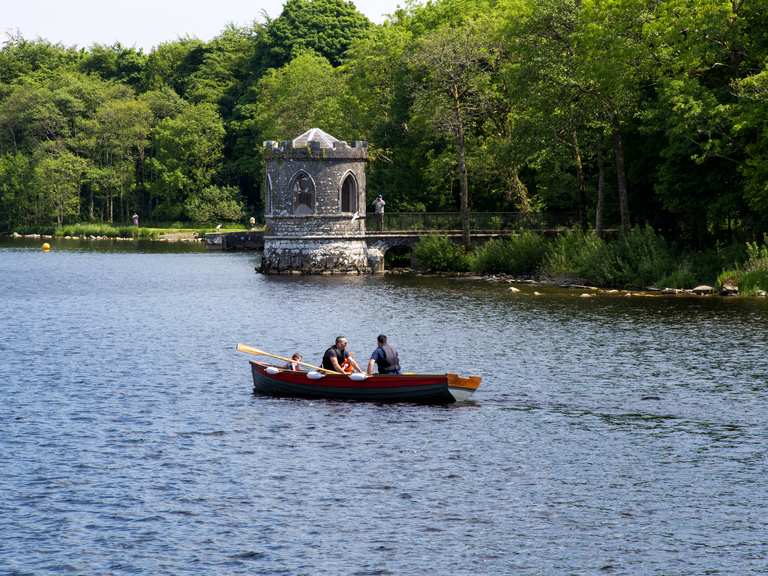 Big IslandForest · 1.8 mi
 CastleCastle, unclassified · 4.5 mi
 Hangman's HillMountain / peak · 5.3 mi
 Sally IslandIslet · 6.7 mi
 Priest's IslandIslet · 8.4 mi
Other information
Photo: National Inventory of Architectural Heritage · Website use allowed for educational or private purposes with source credit