What is recorded here
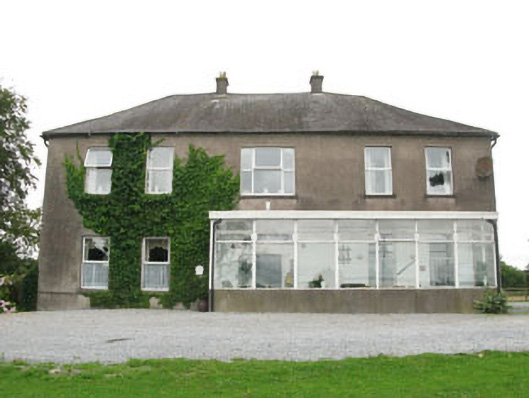
Detached five-bay two-storey Georgian house, built c.1770, having three-bay two-storey return to rear (west) and recent single-storey conservatory to front (east). Hipped slate roof with rendered eaves course to main block, having rendered chimneystacks and cast-iron rainwater goods. Pitched slate roof to return having rendered chimneystack and cast-iron rainwater goods. Rendered walls. Square-headed window openings having tooled limestone and rendered sills, having raised rendered surrounds and uPVC casement windows. Replacement one-over-one pane timber sliding sash to interior of conservatory. Elliptical-headed door opening within timber doorcase, having engaged Ionic columns on rendered plinths surmounted by panelled frieze and dentilated cornice. Timber panelled door with brass door furniture, decorative fanlight and sidelights. Recently inserted square-headed door openings to side (north) elevation of return, with moulded timber surrounds, pointed archivolts and glazed timber doors.
This impressive middle sized eighteenth century house occupies a picturesque location on Hop Island, overlooking Lough Mahon. Its wide, symmetrically proportioned façade is typical of its time. Though some historic fabric has been lost, it retains much of its early character and a particularly fine doorcase.
From the Buildings of Ireland (National Inventory of Architectural Heritage) record 20975005
This does not grant access. Most recorded buildings are privately owned; view them only from public ground unless the owner allows entry.
Places near here
Photo credits
- National Inventory of Architectural Heritage
- Tikolu, Wikimedia Commons · CC BY-SA 4.0
- MrCorman, Wikimedia Commons · CC BY-SA 4.0
- Raúl Corral, Wikimedia Commons · CC BY-SA 3.0
Rochestown WoodWood · 529 ydRochestown WoodWood · 651 yd Rochestown Wood HouseGate lodge · 669 ydRochestown HouseHouse · 715 ydRonayns CourtHouse, fortified house · 1377 ydLough MahonBay · 1473 ydExcavationExcavation, miscellaneous · 1655 ydIcehouse in Ballinure (cork By.)Icehouse · 1.3 miBlackrock CastleHeritage attraction · 1.6 miBlackrock CastleCastle, tower house · 1.6 miOld coast guard station ruinRuins · 1.7 miPassage West Maritime MuseumMuseum · 2.0 mi
 Rochestown Wood HouseGate lodge · 669 yd
 Rochestown HouseHouse · 715 ydRonayns CourtHouse, fortified house · 1377 yd
 Lough MahonBay · 1473 ydExcavationExcavation, miscellaneous · 1655 ydIcehouse in Ballinure (cork By.)Icehouse · 1.3 mi
 Blackrock CastleHeritage attraction · 1.6 mi
 Blackrock CastleCastle, tower house · 1.6 miOld coast guard station ruinRuins · 1.7 miPassage West Maritime MuseumMuseum · 2.0 mi
More historic places in County Cork · All of County Cork
What do you know about this place?