What is recorded here
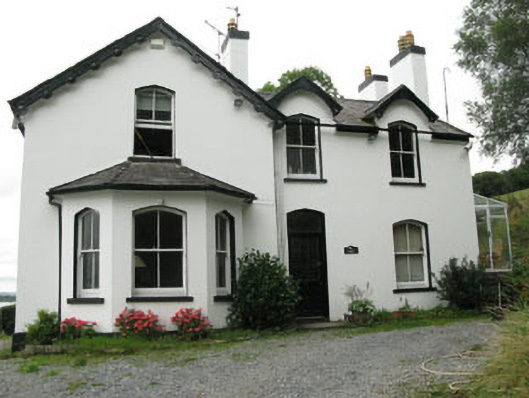
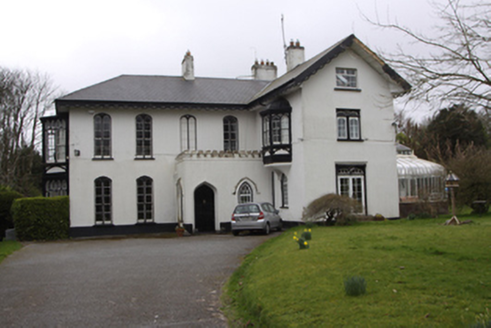
Detached three-bay two-storey with dormer attic house built c.1840, having projecting gabled bay with canted bay window and pair of gablets to recessed bays, ground floor. Two-bay two-storey return to rear. Recent glazed addition to rear. Pitched slate roofs having rendered gable copings and eaves course. Rendered chimneystacks with ceramic pots and cast-iron rainwater goods. Gabled half dormer windows to north and west elevations having carved timber bargeboards. Rendered walls with plinth. Pointed segmental- and square-headed window openings with tooled stone and rendered sills, having two-over-two pane timber sliding sash and uPVC casement windows. Pointed arch door opening having glazed timber door with overlight.
A picturesque house which has retained much of its historic character, with many of its historic features including fine half-dormer windows and timber sash windows. Its facade is further enlivened by the retention of fine timber bargeboards and unusual pointed segmental window openings.
From the Buildings of Ireland (National Inventory of Architectural Heritage) record 20975004
This does not grant access. Most recorded buildings are privately owned; view them only from public ground unless the owner allows entry.
Places near here
Photo credits
- Hywel Williams, Geograph · CC BY-SA 2.0
- National Inventory of Architectural Heritage
- Tikolu, Wikimedia Commons · CC BY-SA 4.0
- MrCorman, Wikimedia Commons · CC BY-SA 4.0
- Raúl Corral, Wikimedia Commons · CC BY-SA 3.0
- National Library of Ireland on The Commons, Wikimedia Commons · No restrictions
- Michael O'Sheil, Wikimedia Commons · CC BY-SA 4.0
 post box261 yd
 Woodville HouseCountry house · 333 yd
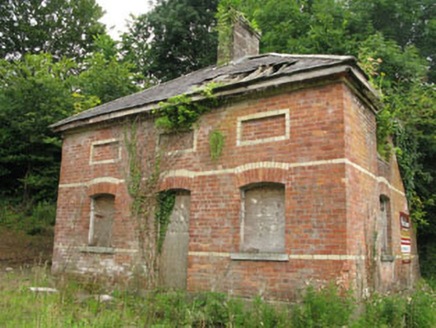 gate lodge378 yd
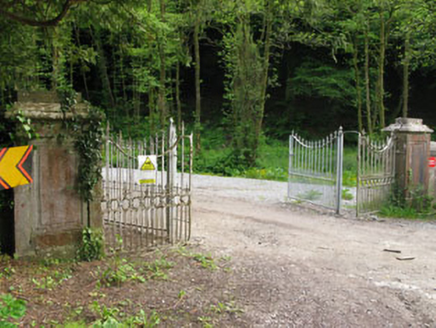 Old CourtGates/railings/walls · 659 yd
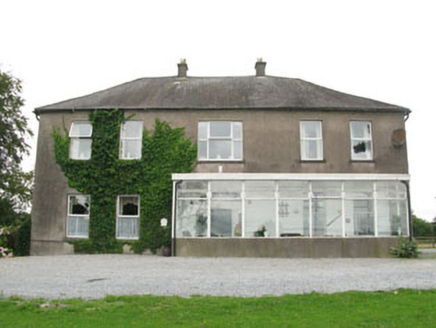 Hop Island HouseCountry house · 715 yd
 ThornburyHouse · 815 yd
 Rochestown Wood HouseGate lodge · 986 yd
 Lough MahonBay · 1.2 mi
 Blackrock CastleHeritage attraction · 1.8 mi
 Blackrock CastleCastle, tower house · 1.8 mi
.jpg/250px-Majiculations,_Machicolations_or_Bartizans%3F_(18290438084).jpg "Photo: National Library of Ireland on The Commons, Wikimedia Commons · No restrictions") Monkstown CastleHouse, fortified house · 2.8 mi
Monkstown CastleHouse, fortified house · 2.8 mi Father MatthewMonument · 3.9 mi
More historic places in County Cork · All of County Cork
What do you know about this place?