
What is recorded here
Detached three-bay two-storey house, built c.1815, with return to rear. Hipped artificial slate roof with rendered chimneystacks and terracotta chimneypots. Roughcast rendered walls, with rendered quoins and plinth. Replacement uPVC windows with stone sills. Timber panelled door with sidelights and ornate fanlight over, having canopy supported on console brackets and flanked by round-headed niches with render hood-mouldings. Screen walls each side of house connect with gable-fronted two-storey stable blocks with pitched slate roofs and roughcast rendered walls. Rendered wall to north forming enclosed courtyard. Square stone gate piers with wrought-iron gates to entrance. Lawn to front of house.
Holycross Parochial House is significant for its setting, form and scale, and for its retention of original fabric. The front elevation is balanced by the gable-ended outbuildings at either side, joined to the house by rendered walls, forming a Palladian composition which adds interest and variety to the streetscape and to the historic precinct around the abbey.
From the Buildings of Ireland (National Inventory of Architectural Heritage) record 22313004
This does not grant access. Most recorded buildings are privately owned; view them only from public ground unless the owner allows entry.
Places near here
Photo credits
- Sarah777, Wikimedia Commons · Public domain
- National Inventory of Architectural Heritage
- Mike Searle, Wikimedia Commons · CC BY-SA 2.0
- Mike Searle, Geograph · CC BY-SA 2.0
- Lár na Páirce Museum, Wikimedia Commons · CC BY 2.0
- Willow, Wikimedia Commons · CC BY 2.5
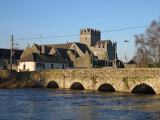 Holycross AbbeyChurch · 87 yd
 Glasheen'sHouse · 104 ydAbbey WellHoly well · 134 ydEnclosure in HolycrossEnclosure · 365 ydCormackstown Heritage CentreMuseum · 1.6 miKillough Hill (site of)Mountain / peak · 2.4 miWildlife CorridorWood · 3.0 mi
 Black CastleCastle, tower house · 3.6 mi
 Black CastleCastle · 3.6 mi
 Lár na PáirceMuseum · 3.6 miClonoulty HillMountain / peak · 4.5 mi
 European ash5.0 mi
More historic places in County Tipperary · All of County Tipperary
What do you know about this place?