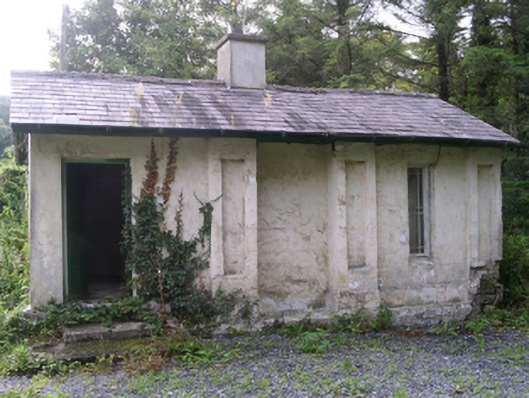
What is recorded here
From the Buildings of Ireland (National Inventory of Architectural Heritage) record 32404005
This does not grant access. Most recorded buildings are privately owned; view them only from public ground unless the owner allows entry.
Places near here
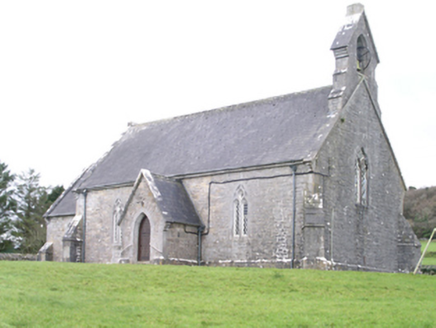 Aghanagh ChurchChurch/chapel · 241 yd
 Hollybrook HouseCountry house · 1449 yd
 Ballinafad CastleCastle · 1.5 mi
 Loughbrick BayBay · 1.6 mi
 Bricklieve MountainsMountain / peak · 1.7 mi
 Carrowkeel neolithic siteArchaeological place · 1.8 mi
 Ballindoon Castle (in Ruins)Castle, unclassified · 2.2 mi
 Giants GravePortal tomb · 3.1 mi
 Barroe NorthMountain / peak · 3.2 mi
 Battle of Curlew PassMajor battlefield · 3.6 mi
 Hog's IslandIslet · 4.6 mi
 Caves of KeshCave · 4.6 mi
Pictures: National Inventory of Architectural Heritage; Mike Searle, Geograph · CC BY-SA 2.0; Daniel Waters, Co. Sligo, Ireland from Ireland, Wikimedia Commons · CC BY 2.0; Oliver Dixon, Geograph · CC BY-SA 2.0; Rob Hurson, Wikimedia Commons · CC BY-SA 4.0; Jon Sullivan, Wikimedia Commons · Public domain; Kieran Campbell, Wikimedia Commons · CC BY-SA 2.0; N Chadwick, Geograph · CC BY-SA 2.0; Gavigan 01 at English Wikipedia, Wikimedia Commons · CC BY 2.5; Jon Sullivan, Wikimedia Commons · CC0
More historic places in County Sligo · All of County Sligo
What do you know about this place?