
What is recorded here
Detached three-bay two-storey house, built c.1860, having gabled porch to north, two-storey addition and recent single-storey lean-to extension to rear (west). Hipped slate roof with central valley having uPVC clad eaves, rendered chimneystacks, cast-iron and uPVC rainwater goods. Pitched artificial slate roof to porch, having carved timber bargeboards with quatrefoil motif. Lean-to roof to rear two-storey extension, material not visible. Rendered wall to front elevation, lined-and-ruled rendered wall to side (south) elevation, having roughcast rendered walls elsewhere with chamfered rendered plinth. Brick walls to porch. Square-headed window openings throughout, having stone sills to front elevation openings, rendered sills elsewhere. Round-headed stairwell window openings with rendered sills to side (north) and rear elevations. Four-centred arch window opening with brick sill, reveals and voussoirs to front (north) elevation of porch. uPVC casement windows throughout. Round-headed door opening with rendered reveals to front elevation, timber doorcase comprising panelled pilasters, surmounted by scrolled fluted corbels and cornice. Timber panelled door flanked by round-headed two-pane sidelights, surmounted by sunburst fanlight and moulded archivolt, having limestone threshold. Square-headed door opening with brick reveals to side (east) elevation of porch, having replacement glazed timber door. Complex of outbuildings to north arranged around courtyard. Courtyard enclosed to north, east and west sides by single-storey outbuildings. Pitched artificial slate roofs, rubble stone walls and square-headed openings with battened timber shutters and doors. Wrought-iron gate to north of courtyard on rubble stone gate piers attached to north-western outbuilding. Additional single-storey pitched slate roofed outbuilding to north-west and overgrown remains of rubble stone outbuilding to north-east. Replacement double-leaf aluminium gates on square-profile rubble stone quadrant side walls with rubble stone coping and ashlar caps to outer piers.
Possibly incorporating fabric on an earlier house, this house displays the hipped roof, regular proportions and round-headed doorcase which are typical of middle sized rural nineteenth century houses. Though the timber sliding sash windows which are characteristic of this type have been replaced, the building retains much of its historic fabric, the fine round-headed doorcase being of particular interest. Associated outbuildings, mainly organised around a courtyard, add to its setting and context.
This does not grant access. Most recorded buildings are privately owned; view them only from public ground unless the owner allows entry.
Places near here
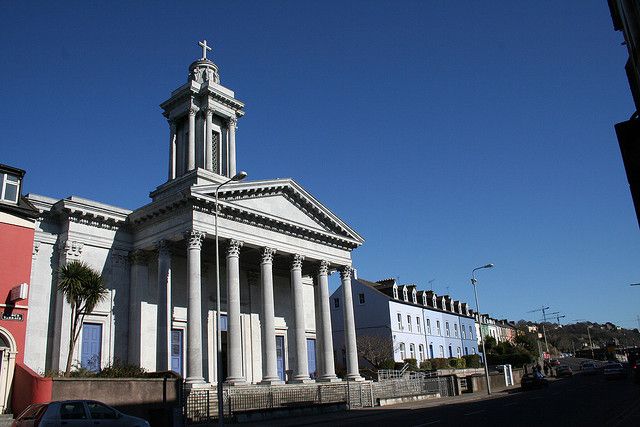 Catholic Church (in Ruins)Church · 278 yd
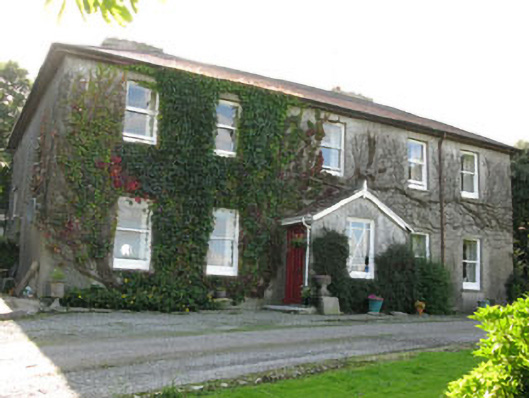 Hare Hillhouse · 902 yd
 IndicatedFairy fort / earthen ringfort · 1.0 mi
 Cottage Road WoodWood · 1.4 mi
 Man-made underground passage in RoundhillMan-made underground passage · 1.5 mi
 Cathal Hurley MemorialMemorial · 2.3 mi
 Graveyard in GullyGraveyard · 2.5 mi
 Carbury's WellSpring · 3.2 mi
 Tobar MacloonaboySpring · 3.3 mi
 Monteen Castle (in Ruins)Castle, tower house · 3.7 mi
 Burrane Castle (Site of)Castle, unclassified · 3.8 mi
 English hollyEnglish holly · 3.8 mi
Other information
Photo: National Inventory of Architectural Heritage · Website use allowed for educational or private purposes with source credit