
What is recorded here
Detached three-bay single-storey former parish hall, built c.1825, later in use as house, now vacant. Pitched artificial slate roof with tooled limestone eaves course, tooled limestone chimneystack and uPVC rainwater goods. Dressed rubble stone walls having tooled limestone quoins. Square-headed window openings with tooled limestone sills throughout, having tooled limestone voussoirs, block-and-start surrounds and label mouldings. Replacement timber and uPVC casement windows throughout. Square-headed door opening to rear (south) elevation, having tooled limestone block-and-start surround and later concrete lintel to timber-panelled door with timber-framed side light. Former door opening to central bay of front elevation, now partially blocked and in use as window.
This small scale building forms part of a significant group of related structures with the demesne buildings found in the village and elsewhere on the former Castlefreke estate. Built by the Carbery family to serve the local community, it is one of a number of buildings on the estate which played an important role in the local community. Following the renovations and extension of the main house in the Gothic Revival style, this style was chosen for subsequent estate building, creating a sense of continuity throughout the demesne.
From the Buildings of Ireland (National Inventory of Architectural Heritage) record 20914403
This does not grant access. Most recorded buildings are privately owned; view them only from public ground unless the owner allows entry.
Places near here
Photo credits
- National Inventory of Architectural Heritage
- Mike Searle, Geograph · CC BY-SA 2.0
- Wsiegmund, Wikimedia Commons · CC BY 2.5
- Caitlin Ferguson-Mir, Wikimedia Commons · CC BY-SA 2.0
- Hywel Williams, Geograph · CC BY-SA 2.0
- Hywel Williams, Wikimedia Commons · CC BY-SA 2.0
- Owen O'Sullivan, Geograph · CC BY-SA 2.0
- Andreas F. Borchert, Wikimedia Commons · CC BY-SA 4.0
- Mike Searle, Wikimedia Commons · CC BY-SA 2.0
- Warren Buckley, Geograph · CC BY-SA 2.0
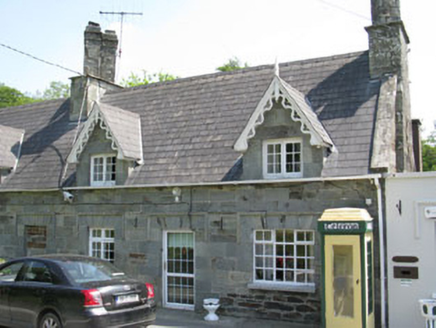 worker's house31 yd
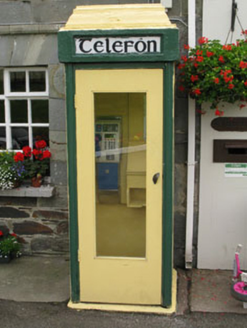 telephone box38 yd
 Castle Freke WoodsForest · 848 yd
 Sitka Spruce957 yd
 Ownahincha Strand (West)Beach / strand · 1.7 mi
 Galley HeadViewpoint · 2.7 mi
 Michael Collins MemorialMemorial · 2.8 mi
 Downeen Castle (in Ruins)Castle, tower house · 2.8 mi
 St Fachtnas CathedralCathedral · 2.9 mi
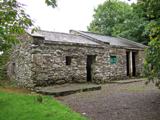 Michael Collins BirthplaceHistoric birthplace · 3.1 mi
 Inchydoney BeachBeach / strand · 4.3 mi
 Castle SalemCastle · 4.3 mi
More historic places in County Cork · All of County Cork
What do you know about this place?