
What is recorded here
Detached five-bay two-storey former house, built c.1930, having projecting end bays (south), with gabled break fronts. Crenulated flat roofed porch (south) and two-storey gabled bay (east). Later extensions to rear (north). Now in use as offices. Hipped and pitched artificial slate roofs having rendered chimneystacks…
Read the whole record
From the Buildings of Ireland (National Inventory of Architectural Heritage) record 20841047
Places near here
Photo credits
- National Inventory of Architectural Heritage
- Maker not stated on source page, imgur.com
- Maker not stated on source page, www.dreamstime.com
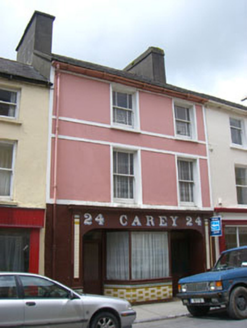 CareyHouse · 775 yd
Explorer Tom 8. Carey in Gortnaclohy would order a massive chipper with extra gravy. It’s got some fancy tiling on the shopfront…
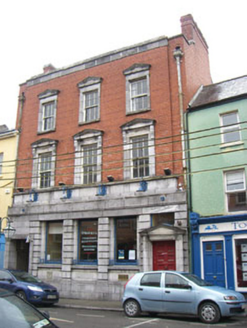 bank/financial institution888 yd
Explorer Tom Bank or financial institution in Gortnaclohy was built around 1920 and looks like it’s trying to impress us with its…
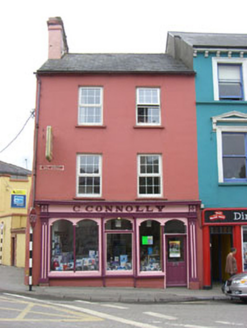 C. ConnollyHouse · 891 yd
Explorer Tom C. Connolly in Gortnaclohy is sick of being asked if the render shopfront was done by a magician. The family name on…
 hall919 yd
Explorer Tom Hall in Gortnaclohy is showing off its fancy raised letters like a show-off at school. They built it for young men to…
 Bank of IrelandBank/financial institution · 930 yd
Explorer Tom Bank of Ireland in Gortnaclohy is dressed in classical motifs and Palladian style, which basically means it wants you…
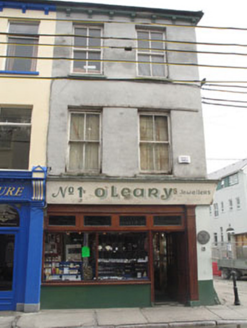 O'LearyHouse · 932 yd
Explorer Tom O'Leary in Coronea is where Jeremiah O'Donovan Rossa traded as a young man before going off to found a society and…
 Fairy FortArchaeological place · 940 yd
Explorer Tom Fairy Fort is an archaeological site where a fox took charge for about twenty minutes last Tuesday and now thinks it…
 O'DonovanHouse · 948 yd
Explorer Tom O'Donovan in Gortnaclohy has kept its family name on the shopfront, which is rare these days. The carved timber…
 Jer BuckleyHouse · 957 yd
Explorer Tom Jer Buckley house in Gortnaclohy is built as a pair, so it's got a built-in wingman. The shopfront is well-executed…
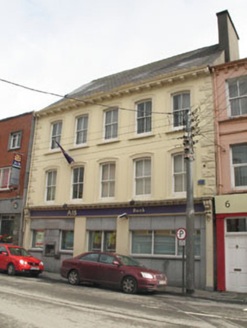 Allied Irish BankBank/financial institution · 957 yd
Explorer Tom Allied Irish Bank in Coronea is showing off its shopfront like it just won the fashion award. The render is so robust I…
 SalemHouse · 972 yd
Explorer Tom Salem in Coronea is a mid-century mystery. Built around 1940, it’s got metal casement windows that are becoming rare…
 Fairy fort / earthen ringfort in KilnaclashaFairy fort / earthen ringfort · 1661 yd
Explorer Tom This Kilnaclasha fort was multi-vallate and in perfect preservation until 1950, when they levelled it! Now it’s just a…
More historic places in County Cork · All of County Cork

What do you know about this place?Tap to add a comment or ask a question