
What is recorded here
Detached four-bay single-storey double-pile house, c.1890. Extended, c.1950, comprising single-bay single-storey return to rear to north-east. Refenestrated, c.1990. Gable-ended double-pile (M-profile) roof with slate (gabled to return). Clay ridge tiles. Rendered chimney stacks. Rendered coping to gables. Cast-iron…
Read the whole record
From the Buildings of Ireland (National Inventory of Architectural Heritage) record 11820027
Places near here
Photo credits
- National Inventory of Architectural Heritage
- Maker not stated on source page, www.alamy.com
- Hamish Bain, Wikimedia Commons · CC BY-SA 2.0
- Maker not stated on source page, www.dreamstime.com
- Maker not stated on source page, en.wikipedia.org
- Maker not stated on source page, www.flickr.com
- Maker not stated on source page, pastvu.com
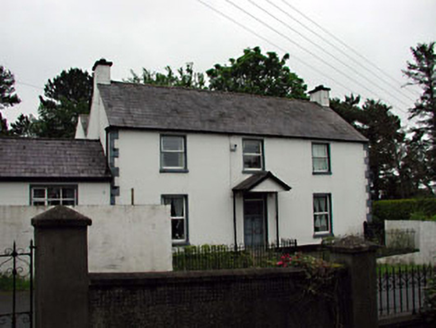 The MewsFarm house · 26 yd
Explorer Tom The Mews has made a New Year's resolution to stop leaning on its neighbour so aggressively. It’s a big old farm house…
 Ivy HouseHouse · 80 yd
Explorer Tom Ivy House in Ballymore Eustace has a curse that only affects people who don’t wave when they pass. If you walk by…
 water pump91 yd
Explorer Tom Water pump in Ballymore Eustace East is bitter about being ignored by its famous cousin down the road. It’s just…
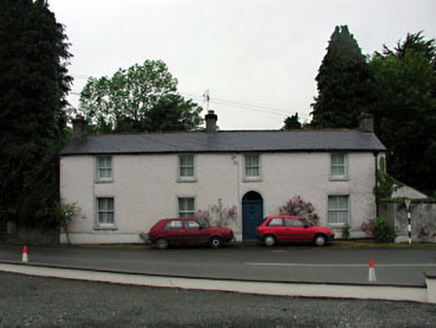 Halfacre HouseHouse · 129 yd
Explorer Tom Halfacre House is incredibly proud of the fact that it stands right at the end of the road and refuses to move, even…
 Ballymore Eustace Garda Síochána StationRic barracks · 168 yd
Explorer Tom Ballymore Eustace Garda Station is keeping watch from Barrack Street. It has a bitter feud with the rain because it…
 Stone CrossesCross-slab · 261 yd
Explorer Tom A fox took charge here once and made itself king of the crosses. This slab has expanded arms that look like they’re…
 Saint John's Church (Ballymore Eustace)Church/chapel · 275 yd
Explorer Tom The wind keeps picking on The Lodge in Rathangan because it hates symmetry. It’s a Georgian beauty that has been…
 St John's GraveyardGraveyard · 276 yd
Explorer Tom St John's Graveyard has a secret talent for making the grass grow in perfect little circles if you leave it alone long…
 Church (Site of)Church · 298 yd
Explorer Tom Church in Ballymore Eustace East nearly went viral in 1192, but it kept its cool instead. Pre-Norman? Sure, it just…
 Díl Cnoc AvonHouse · 306 yd
Explorer Tom Díl Cnoc Avon was a bishop's summerhouse, which sounds less like rest and more like a very smug retreat. It thinks it's…
 CastleCastle, unclassified · 1210 yd
Explorer Tom Castle in Ballymore Eustace East is hiding a tunnel straight to the pub, which explains why everyone looks so happy…
 Poulaphuca WaterfallWaterfall · 1.4 mi
Explorer Tom Poulaphuca Waterfall would bring a big bucket of ice to any party and expect everyone to dance in it until their toes…
More historic places in County Kildare · All of County Kildare

What do you know about this place?Tap to add a comment or ask a question