What is recorded here
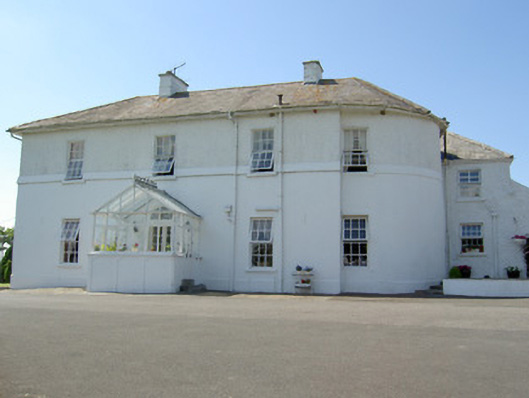
Detached U-plan house, built c.1790, now also in use as guesthouse, consisting of three-bay two-storey front block with single-bay two-storey bowed addition to northeast end, four-bay return to south, and lower five-bay two-storey possibly earlier house to north. Gable-fronted glazed timber porch addition to front elevation, two-bay single-storey lean-to extension with corrugated-iron roof and single-bay single-storey pitched-roofed extension to northeast, and having canted bay window to south elevation of return. Hipped slate roofs throughout with cast-iron rainwater goods, rendered chimneystacks and having water tank to rear of front block. Cast-iron ridge cresting and glass roof to porch. Painted rendered walls, roughcast to first floor, with render plat-band and plinth. Square-headed window openings with painted stone sills and replacement uPVC windows, and having fixed timber windows to porch. Round-headed door opening with half-glazed timber panelled double-leaf door with ornate patterned coloured glass fanlight. Porch has glazed timber sides on concrete plinth walls with square-headed door opening having half-glazed timber panelled door with over-light, limestone steps and cast-iron boot-scrape. Rubble limestone boundary walls with rubble limestone piers and cast-iron railings.
The form of this Georgian house, with a bowed end, groups it with other houses in Cashel with a similar feature. The bowed extension, bay window and porch enliven the building's façade and these, together with the various extensions, offer contrast to the original regular frontage. The structure is given further significance by the retention of interesting features such as the cast-iron ridge cresting, and by the cast-iron boot-scrape and water tank.
From the Buildings of Ireland (National Inventory of Architectural Heritage) record 22105002
This does not grant access. Most recorded buildings are privately owned; view them only from public ground unless the owner allows entry.
Places near here
Photo credits
- National Inventory of Architectural Heritage
- Neil Theasby, Geograph · CC BY-SA 2.0
- N Chadwick, Geograph · CC BY-SA 2.0
- Warren LeMay from Covington, KY, United States, Wikimedia Commons · CC0
- Mike Searle, Wikimedia Commons · CC BY-SA 2.0
- Maker named on the Wikimedia Commons picture page · Public domain
- dougf, Geograph · CC BY-SA 2.0
- P L Chadwick, Wikimedia Commons · CC BY-SA 2.0
- Sarah777, transferred by Lvova, Wikimedia Commons · Public domain
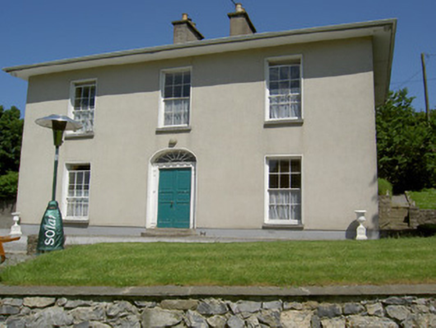 Alla AileenHouse · 388 yd
 Lady's WellWell · 418 yd
 The Rock Of CashelVisitor information · 642 yd
 Cormac's ChapelHeritage attraction · 657 yd
.jpg/250px-Cashel_Cathedral,_Rock_of_Cashel,_Caiseal,_%C3%89ire_(32717185898).jpg "Photo: Warren LeMay from Covington, KY, United States, Wikimedia Commons · CC0") St. Patricks CathedralCathedral · 665 yd
St. Patricks CathedralCathedral · 665 yd Rock of CashelHeritage attraction · 674 yd
 Black mulberry734 ydBlack mulberry756 ydBallyknock HillMountain / peak · 1649 yd
 Ballynahinch Castle (in ruins)Castle, tower house · 2.8 mi
 Castle in ruinsCastle, tower house · 4.6 mi
 Knockgraffon MotteArchaeological place · 7.9 mi
More historic places in County Tipperary · All of County Tipperary
What do you know about this place?