What is recorded here
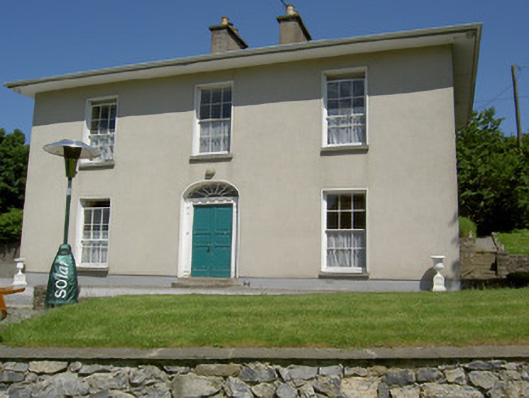
Detached three-bay two-storey house, built c.1850, with two-bay end elevations and having lower one and two-bay two-storey additions to rear and single-storey flat-roofed garage extension to north elevation. Hipped slate roof with rendered chimneystacks and wide over-hanging eaves to main block and pitched slate roofs to additions. Rendered walls with square-headed openings having limestone sills and six-over-six pane timber sliding sash windows. Elliptical-headed door opening with render surround, timber panelled double-leaf door, timber doorcase comprising panelled pilasters, cornice, cobweb fanlight, concrete steps and cast-iron boot-scrape. Rubble limestone boundary walls with cast-iron piers, gates and railings.
Formerly the residence of Michael Doheny, the prominent Young Irelander, this elegantly proportioned house is a notable feature on the old Dublin road into Cashel. Its regular form is enhanced by the deep chimneystacks and overhanging eaves, and the decorative door surround and fanlight enliven the façade.
From the Buildings of Ireland (National Inventory of Architectural Heritage) record 22105001
This does not grant access. Most recorded buildings are privately owned; view them only from public ground unless the owner allows entry.
Places near here
Photo credits
- National Inventory of Architectural Heritage
- Jonathan Thacker, Geograph · CC BY-SA 2.0
- Mike Searle, Wikimedia Commons · CC BY-SA 2.0
- Warren LeMay from Covington, KY, United States, Wikimedia Commons · CC0
- N Chadwick, Geograph · CC BY-SA 2.0
- Neil Theasby, Geograph · CC BY-SA 2.0
- Maker named on the Wikimedia Commons picture page · Public domain
- dougf, Geograph · CC BY-SA 2.0
- P L Chadwick, Wikimedia Commons · CC BY-SA 2.0
- Sarah777, transferred by Lvova, Wikimedia Commons · Public domain
 Lady's WellWell · 282 yd
 Saint Patrick's CathedralMonument · 293 yd
 Rock of CashelHeritage attraction · 363 yd
.jpg/250px-Cashel_Cathedral,_Rock_of_Cashel,_Caiseal,_%C3%89ire_(32717185898).jpg "Photo: Warren LeMay from Covington, KY, United States, Wikimedia Commons · CC0") St. Patricks CathedralCathedral · 363 yd
St. Patricks CathedralCathedral · 363 yd Cormac's ChapelHeritage attraction · 364 yd
 The Rock Of CashelVisitor information · 381 yd
 Black mulberry576 ydBlack mulberry587 ydBallyknock HillMountain / peak · 1.1 mi
 Ballynahinch Castle (in ruins)Castle, tower house · 2.6 mi
 Castle in ruinsCastle, tower house · 4.4 mi
 Knockgraffon MotteArchaeological place · 7.8 mi
More historic places in County Tipperary · All of County Tipperary
What do you know about this place?