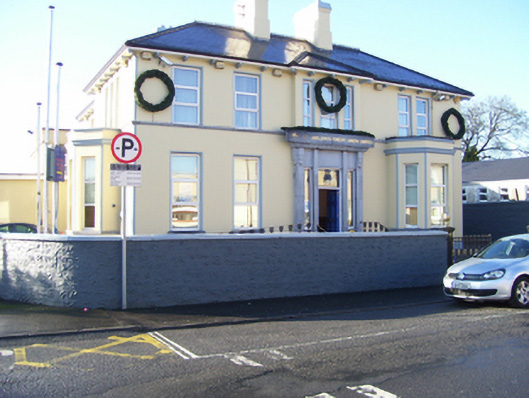
What is recorded here
Detached four-bay two-storey house, built c.1870, having shallow entrance breakfront, canted bay windows to north end of front elevation and to south elevation, and with three-bay return elevation to south, western bays of latter recessed. Now in use as Credit Union premises. Hipped slate roof with decorative cresting to ridge, pair of rendered chimneystacks to centre of ridge, and wide eaves with integrated moulded gutter and moulded timber brackets. Cornices and blocking courses to bay windows. Painted and rendered walls with moulded string course at first floor sill level. Square-headed window openings, tripartite to first floor over entrance and south elevation bay window, and doubled over front elevation bay window, al having replacement uPVC windows. First floor sills formed by string course and ground floor having limestone sills. Projecting cut limestone doorcase to breakfront having square-headed doorway flanked by sidelights, with pilasters, outer ones having simple brackets supporting moulded cornice. Flight of limestone steps up to entrance, with ornate cast-iron railings, recently adapted to accommodate ramp.
This Italianate house was designed by the same architect as the archbishop's residence and built about the same time. It is a good example of the period.
This does not grant access. Most recorded buildings are privately owned; view them only from public ground unless the owner allows entry.
Places near here
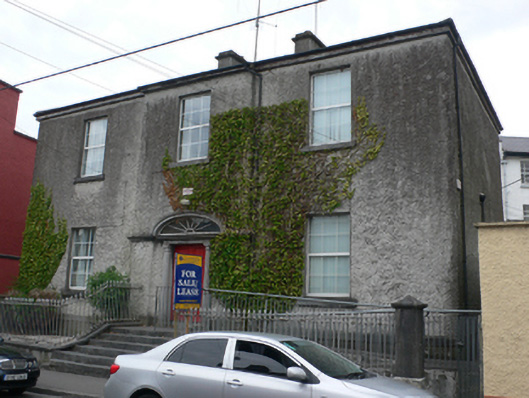 Eastland Househouse · 86 yd
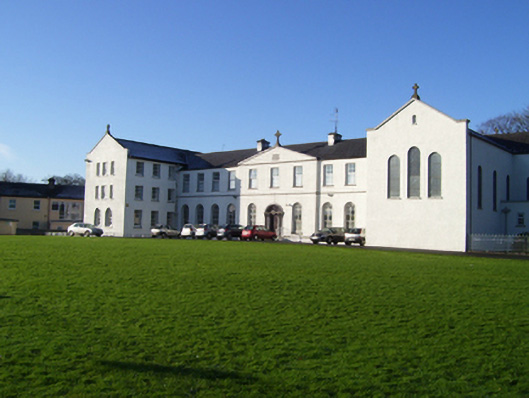 Convent of Mercyconvent/nunnery · 111 yd
 CrossCross, High cross · 125 yd
 CastleCastle, unclassified · 325 yd
 Cross in Townparks (2nd Division - Tuam)Cross · 325 yd
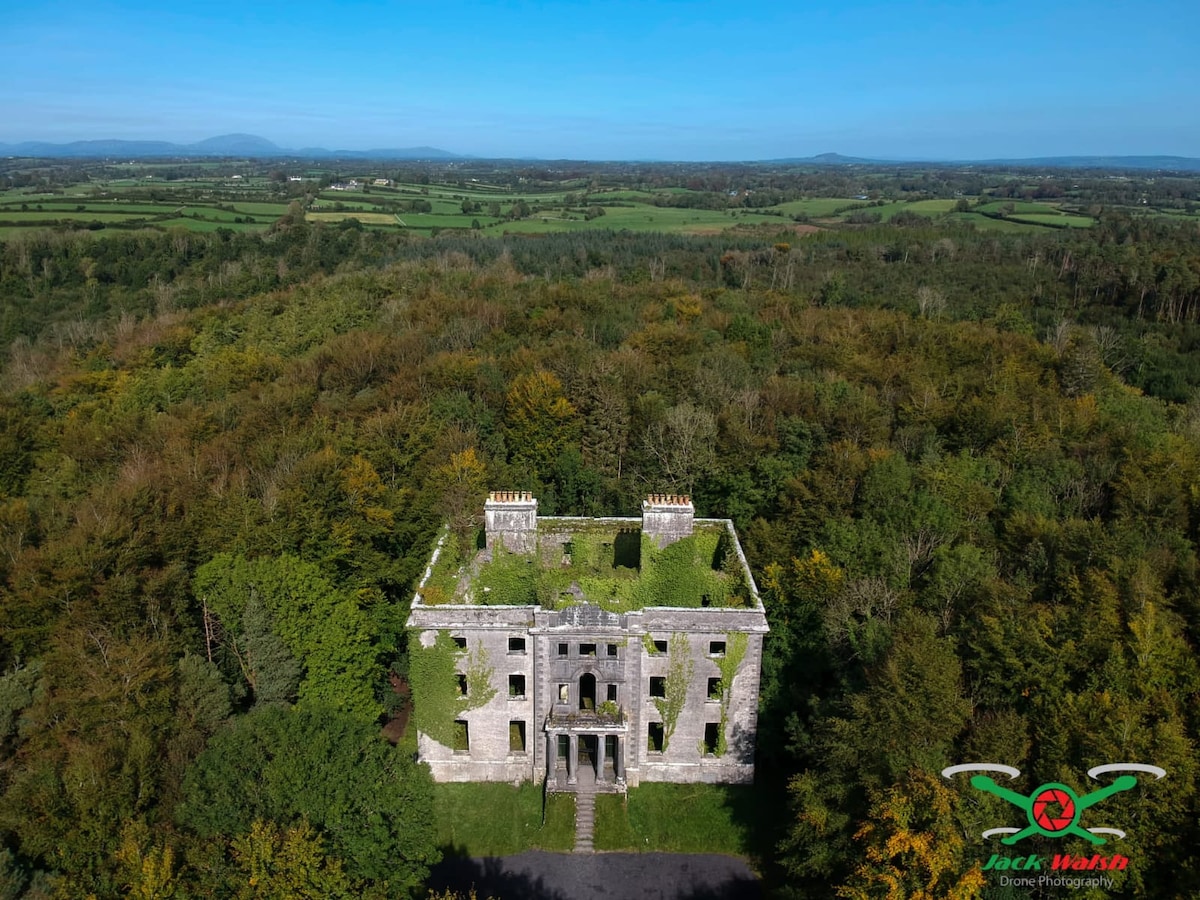 Castle (in ruins)Castle, tower house · 2.1 mi
 European ashEuropean ash · 2.6 mi
 Mass RockNamed rock · 3.6 mi
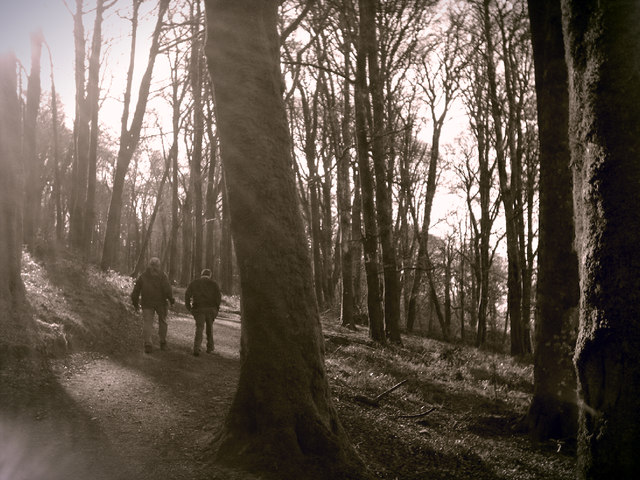 KnockmaaWood · 5.2 mi
 Kilcoona Round TowerHeritage attraction · 9.0 mi
 Ballinduff BayBay · 11 mi
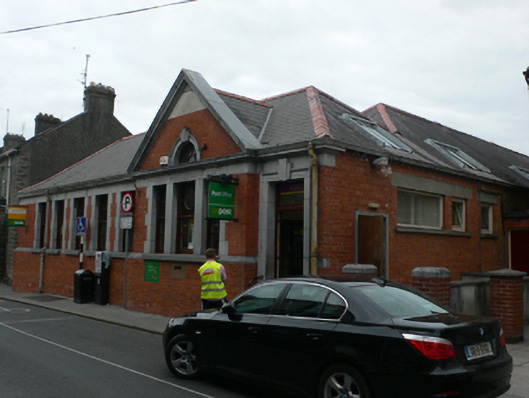 Tuam Post Officepost office · 153 yd
Other information
Photo: National Inventory of Architectural Heritage · Website use allowed for educational or private purposes with source credit