What is recorded here
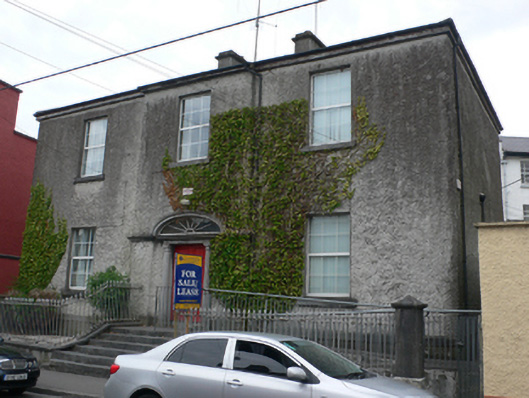
Detached three-bay two-storey house, built c.1820, over basement, and having shallow entrance breakfront. Hipped slated roof with two chimneystacks grouped near centre of ridge, and gutter set against simple stone fascia. Roughcast rendered walls. Square-headed replacement uPVC windows with limestone sills. Square-headed door opening with original fielded panel door, set into Doric doorcase with tooled columns supporting lintel that extends as moulded string-course for width of breakfront, and with segmental cobweb fanlight. The entrance is approached up flight of six splayed steps and house fronted by low wall with limestone coping and wrought-iron railings.
This is a medium-sized suburban house with a good doorcase and pleasant proportions. It is typical of the early nineteenth century and adds to the variety of the townscape.
This does not grant access. Most recorded buildings are privately owned; view them only from public ground unless the owner allows entry.
Places near here
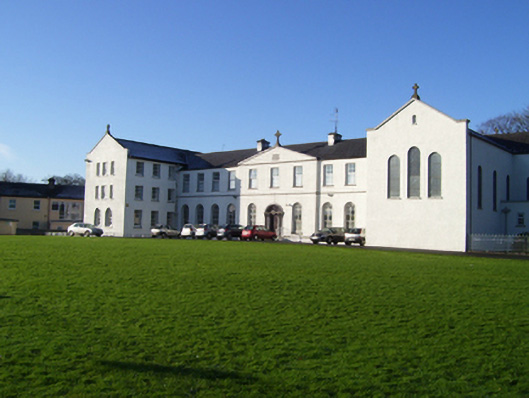 Convent of Mercyconvent/nunnery · 47 yd
 CrossCross, High cross · 82 yd
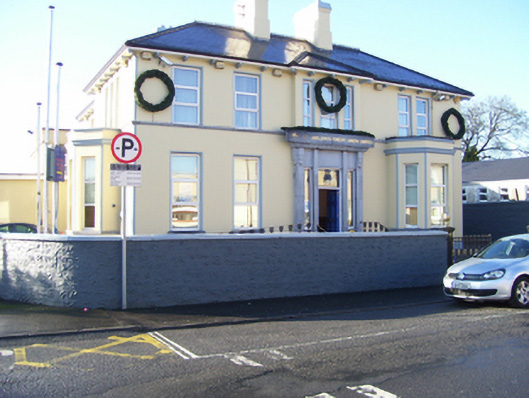 Hermitagehouse · 86 yd
 CastleCastle, unclassified · 246 yd
 Cross in Townparks (2nd Division - Tuam)Cross · 269 yd
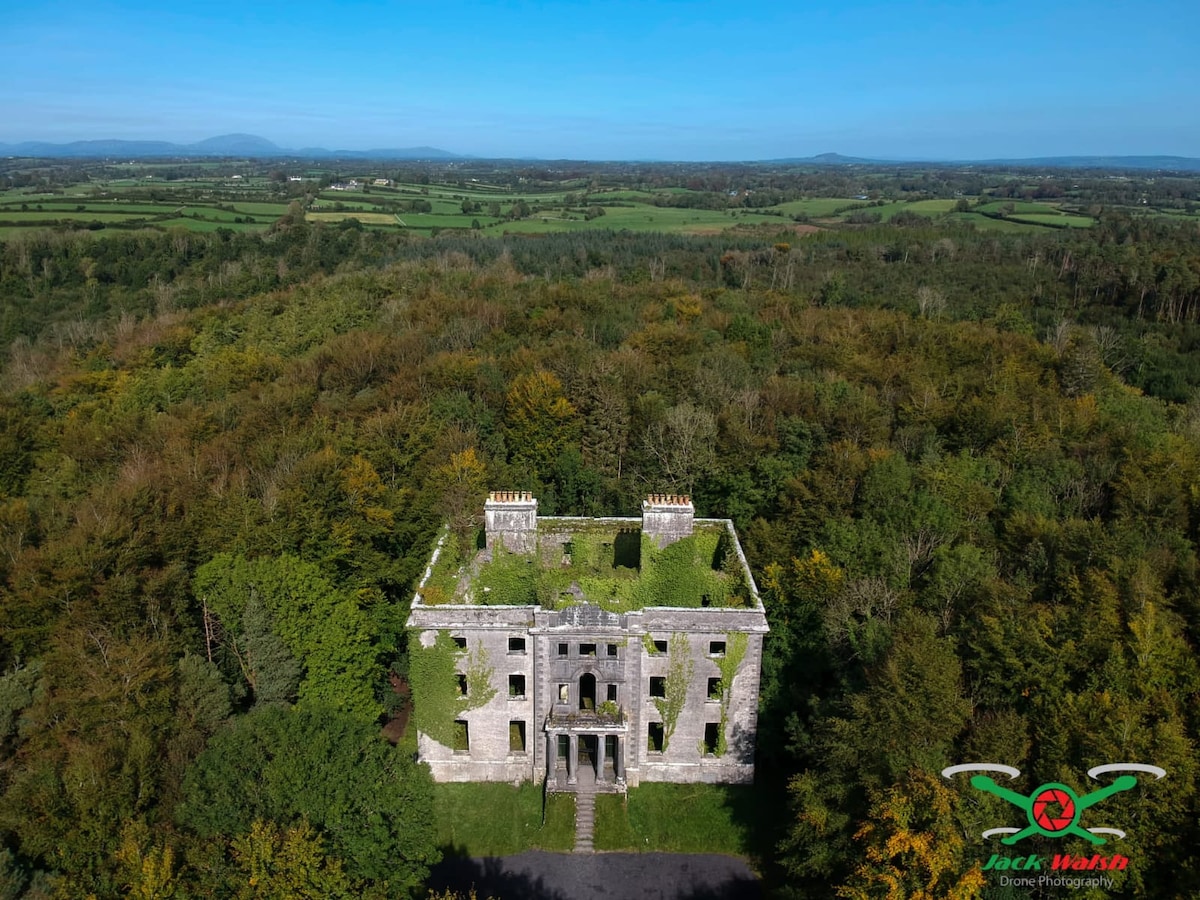 Castle (in ruins)Castle, tower house · 2.1 mi
 European ashEuropean ash · 2.5 mi
 Mass RockNamed rock · 3.6 mi
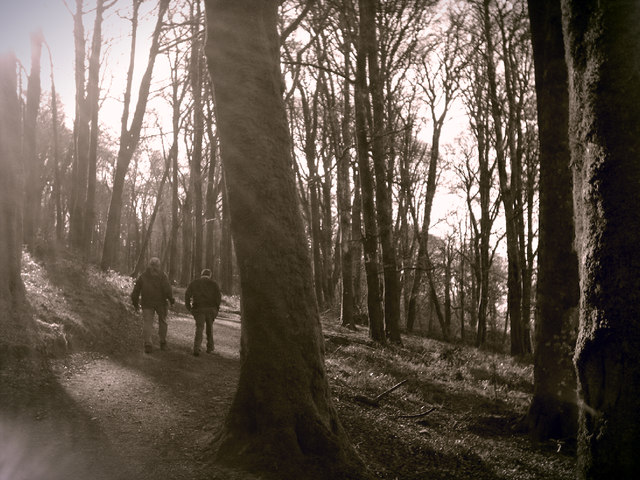 KnockmaaWood · 5.2 mi
 Kilcoona Round TowerHeritage attraction · 9.0 mi
 Ballinduff BayBay · 11 mi
 Presentation Conventconvent/nunnery · 122 yd
Other information
Photo: National Inventory of Architectural Heritage · Website use allowed for educational or private purposes with source credit