What is recorded here
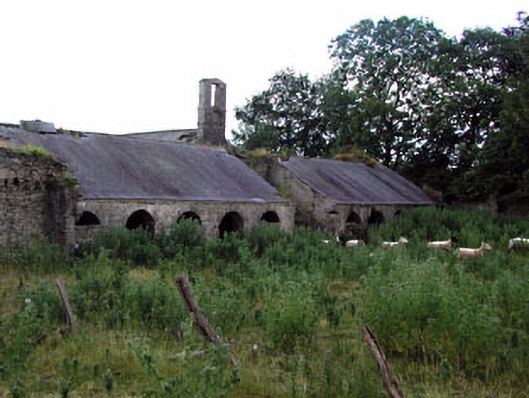
Herbertstown House gave its stables a grand central carriage arch topped with a stone triangle, like a little temple. The roof has since vanished, but the grand entrance hangs on: ‘We’ve very little accommodation left, but you should see yourself arriving.’
Farmyard complex, built 1820, including (west): Detached seven-bay single-storey stable block with half-attic on a symmetrical plan centred on single-bay full-height pedimented breakfront. Now in ruins. Roof now missing with no rainwater goods surviving on cut-limestone eaves. Part ivy-covered rubble stone walls with remains of cut-limestone monolithic pediment (breakfront). Elliptical-headed central carriageway with cut-limestone voussoirs. Square-headed door openings with cut-limestone voussoirs. Square-headed window openings with cut-limestone sills, and cut-limestone voussoirs. Set in overgrown grounds originally shared with Herbertstown House with margined tooled limestone ashlar piers to perimeter having "Cavetto"-detailed beaded cornices below capping supporting spear head-detailed cast-iron double gates.
A farmyard complex surviving as an interesting relic of the Herbertstown House estate with the architectural value of the stable block suggested by such attributes as the symmetrical footprint centred on a Classically-detailed breakfront; and the diminishing in scale of the openings on each floor producing a graduated visual impression. NOTE: The eighteenth-century Herbertstown House, annotated as "Harbertstown [of] Caddell Esqr" by Taylor and Skinner (1778, 42), was largely demolished and replaced (1820) by Richard O'Farrell Caddell (1779-1856). The new Herbertstown House was described as 'a modern structure...splendidly built with chiselled stone [and] costing £20,000... A portion of the old dwelling can still be seen at the back of the present "Big" House' (The Schools' Collection Volume 0685, 285). Herbertstown House was demolished by the Irish Land Commission but is remembered not only by a small collection of photographs but also by the original architect's model (1820) housed in the Irish Architectural Archive [0098/005-].
From the Buildings of Ireland (National Inventory of Architectural Heritage) record 14403302
This does not grant access. Most recorded buildings are privately owned; view them only from public ground unless the owner allows entry.
Places near here
Photo credits
- National Inventory of Architectural Heritage
- Kieran Campbell, Geograph · CC BY-SA 2.0
- Zairon, Wikimedia Commons · CC BY 4.0
- SeoR, Wikimedia Commons · CC BY-SA 4.0
- Dvcireland, Wikimedia Commons · CC BY-SA 4.0
- C O'Flanagan, Geograph · CC BY-SA 2.0
- Christian Pirkl, Wikimedia Commons · CC BY-SA 3.0 at
- Sitomon, Wikimedia Commons · CC BY-SA 2.0
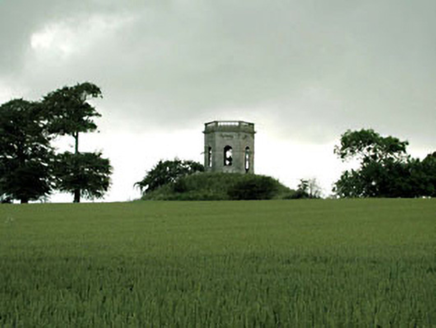 Herbertstown HouseBelvedere, gazebo · 682 yd
 Passage tomb art in FourknocksPassage tomb art · 1730 yd
 Passage tomb in FourknocksPassage tomb · 1731 yd
 FourknocksPassage tomb · 1.3 mi
 Naul BridgeBridge · 1.5 mi
 Seamus Ennis Cultural CentreMemorial · 1.6 mi
 Westown HouseCastle, tower house · 1.9 mi
 KnockbrackMountain / peak · 3.2 mi
 Gormanston CastleCastle · 3.5 mi
 Sycamore3.5 mi
 European Yew3.5 mi
 Hollywood GreatMountain / peak · 3.9 mi
More historic places in County Meath · All of County Meath
What do you know about this place?