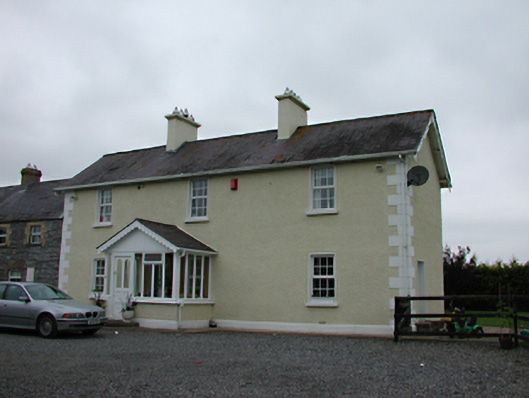
What is recorded here
Detached three-bay two-storey former farm house, c.1840, now used as a private house. Roughcast rendered walls with render quoins. uPVC casement windows. Glazed timber door in projecting glazed timber porch. Pitched slate roof with two central rendered chimney stacks and simple bargeboards. Attached two-storey former vegetable store to south, now partly converted to domestic use. Coursed rubble stone walls, brick surrounds to openings. uPVC casement windows. Timber tongue and groove doors and shuttered windows. Pitched slate roof with brick chimney stack. Red brick single-storey extension to west face.
This farm originally served the now-derelict, original Hazelhatch House, whose name it has taken. It preserves its original form and much fabric, particularly to the outbuilding, and is an important constituent of this varied canal-side area.
From the Buildings of Ireland (National Inventory of Architectural Heritage) record 11207021
This does not grant access. Most recorded buildings are privately owned; view them only from public ground unless the owner allows entry.
Places near here
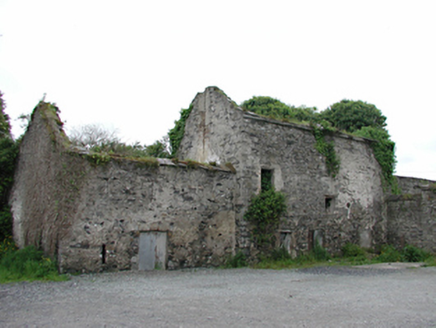 store/warehouse112 yd
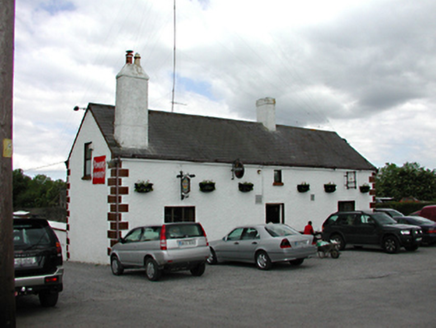 McEvoy'sPublic house · 142 yd
 Hazelhatch BridgeBridge · 179 yd
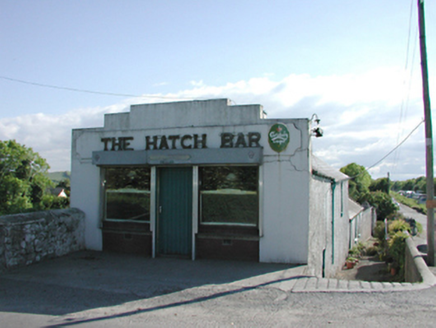 The Hatch BarHouse · 203 ydEnclosure in RingwoodEnclosure · 495 ydEarthwork in RingwoodEarthwork · 625 yd
 Grand Canal WayWalking route · 1392 yd
 European Yew1.3 mi
 CastleCastle, tower house · 1.5 mi
 Oriental plane1.6 mi
 Reeves CastleCastle · 2.1 mi
 Griffeen Valley WalkWalking route · 3.7 mi
Pictures: National Inventory of Architectural Heritage; Irishshagua, Wikimedia Commons · CC BY-SA 4.0; JP, Geograph · CC BY-SA 2.0; Sitomon, Wikimedia Commons · CC BY-SA 2.0; Mike Searle, Geograph · CC BY-SA 2.0; Superchilum, Wikimedia Commons · CC BY-SA 4.0; Ian Paterson, Geograph · CC BY-SA 2.0; jwd, Geograph · CC BY-SA 2.0
More historic places in County Dublin · All of County Dublin
What do you know about this place?