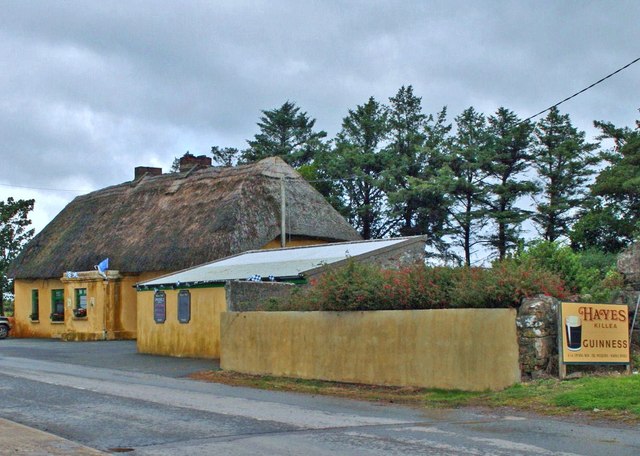
What is recorded here
Detached five-bay single-storey thatched cottage with dormer attic, c.1750. Renovated, c.1925, with single-bay single-storey flat-roofed projecting porch added to accommodate part commercial use. Mostly refenestrated, c.1975, with some window openings remodelled. Hipped roof with thatch, rope work to ridge, and red…
Read the whole record
Detached five-bay single-storey thatched cottage with dormer attic, c.1750. Renovated, c.1925, with single-bay single-storey flat-roofed projecting porch added to accommodate part commercial use. Mostly refenestrated, c.1975, with some window openings remodelled. Hipped roof with thatch, rope work to ridge, and red brick Running bond squat chimney stacks. Flat roof to porch not visible behind parapet with cast-iron rainwater goods. Painted rendered walls with slight batter, buttress to side (south-east) elevation, and rendered stringcourse to parapet to porch. Square-headed window openings (some remodelled, c.1975) with replacement concrete sills, c.1975. Replacement timber casement windows, c.1975, with one replacement fixed-pane timber window, c.1925, all having wrought iron bars. Square-headed door opening with replacement tongue-and-groove timber panelled door, c.2000. Set back from line of road with tarmacadam verge to front, and painted rendered boundary wall to perimeter of site.
A well-composed cottage that forms an integral component of the vernacular heritage of County Waterford, as identified by the long, low massing, the slight batter to the walls having some buttresses, and the thatched roof. Now accommodating an alternative use to part of the building, much of the original form and early character nevertheless remains intact, and the cottage makes a strong visual impression in the streetscape.
From the Buildings of Ireland (National Inventory of Architectural Heritage) record 22902704
Places near here
Picture notes
- National Inventory of Architectural Heritage
- Computer-made picture. It does not show this monument.
- Computer-made picture. It does not show this playground.
- Computer-made picture. It does not show this walking route.
- Paul O'Farrell, Geograph · CC BY-SA 2.0
- David Hawgood, Geograph · CC BY-SA 2.0
- P L Chadwick, Geograph · CC BY-SA 2.0
 milestone/milepost30 yd
 Historic buildingOfficially recorded historic building · 36 yd
 Dovecote in KillawlanDovecote · 766 ydComputer-made picture
 Bullaun stone in LeckaunBullaun stone · 807 ydComputer-made pictureCastle in ruinsCastle, Anglo-Norman masonry castle · 1567 yd
 Children's playground1.0 miComputer-made picture
 The Coxtown LoopWalking route · 1.1 miComputer-made picture
 Harbour and Park walk.Walking route · 1.2 miLost at Sea Memorial WallMemorial · 1.3 mi
 Rathmoylan CoveBeach / strand · 2.5 mi
 Woodstown StrandBeach / strand · 2.5 mi
 Duncannon BeachVisitor information · 4.9 mi
More historic places in County Waterford · All of County Waterford

What do you know about this place?Tap to add a comment or ask a question