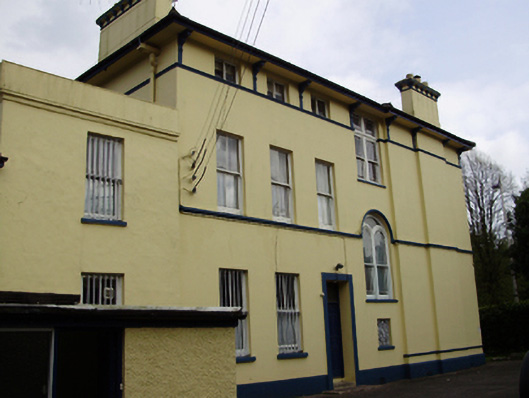
What is recorded here
Detached three-bay three-storey over basement house, built c.1840, with canted bay windows to ground floor front (south) elevation and extensions to rear (north) elevations. Now in use as a pair of semi-detached two-bay and one-bay houses with office accommodation to one part. Hipped slate roof with overhanging eaves, render eaves brackets, rendered chimneystacks and cast-iron and uPVC rainwater goods. Rendered walls with render string courses and moulded render continuous sill courses. Square-headed openings with stone sills and two-over-two timber sash windows. Tripartite windows to south elevation having central two-over-two flanked by one-over-one pane timber sliding sash windows under pedimented canopies supported on console brackets and pilasters. Bipartite square and round-headed stair windows to west elevation with one-over-one pane stained glass windows and overlights. Timber casement windows to second floor flanked by pilasters. Cast-iron window guards to west elevation. Decorative cast-iron panel to pantry window of west elevation. Replacement uPVC windows to eastern house. Square-headed door opening to west elevation with timber panelled door. Roughly dressed limestone wall to front of house.
The symmetry and order of the front façade are typical of classical inspired architecture which was one of the fashionable styles at the time of this house's construction. The retention of much historic fabric, including timber sliding sash windows, render surrounds, stained glass, and decorative window guards, adds to its character and charm. The render treatment of the south elevation is of particular note. The house was apparently built by the Perrot family, who also built Eirnville Hospital. They had an iron foundry on Washington Street which made the fine window guards, which thankfully remain in situ. It forms part of a group of contemporary houses along Western Road which were built as the city suburbs spread into the surrounding rural landscape in the nineteenth century.
This does not grant access. Most recorded buildings are privately owned; view them only from public ground unless the owner allows entry.
Places near here
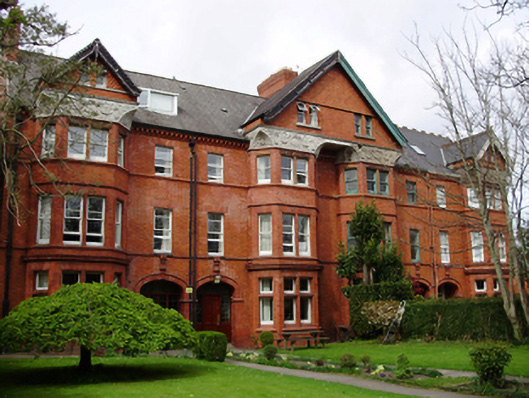 Cork International Hostelhouse · 47 yd
 Cycling InformationVisitor information · 72 yd
 President & Lord Mayor's Pavillionbuilding misc · 110 yd
 Cork Public MuseumMuseum · 163 yd
 Passage tomb art (present location) in Cork CityPassage tomb art (present location) · 170 yd
 John Joe KavanaghMemorial · 189 yd
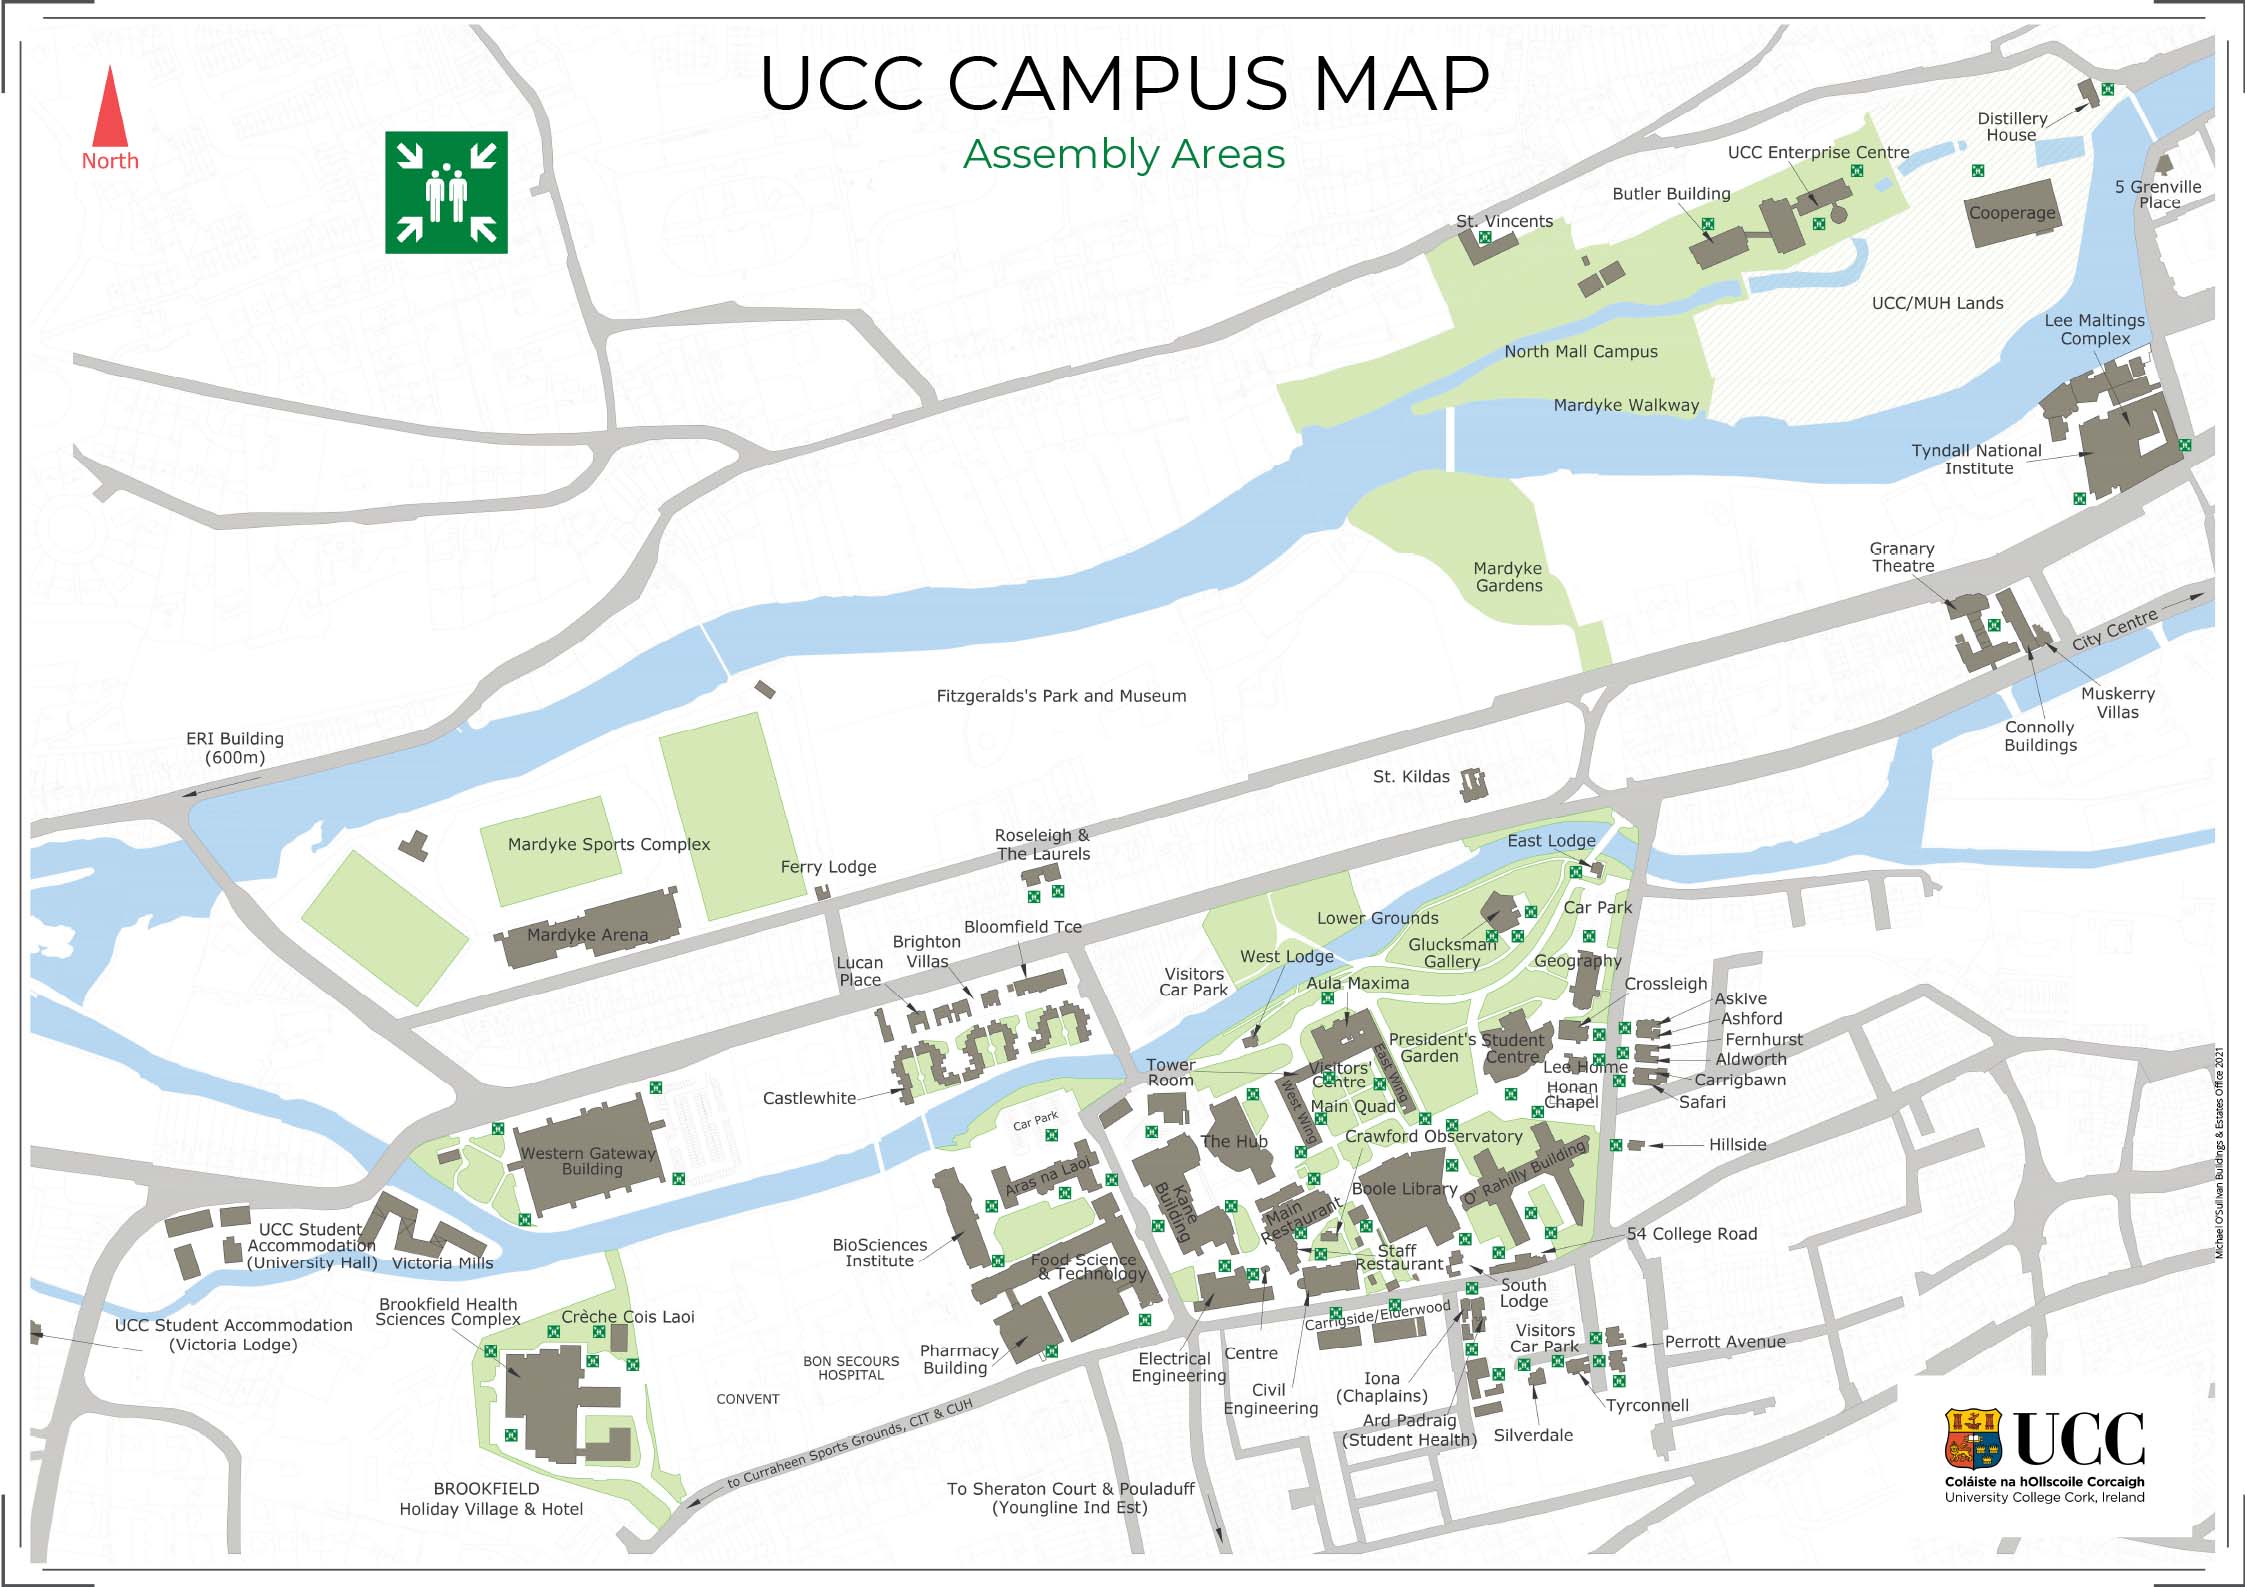 UCC Visitors CentreVisitor information · 190 yd
 IRA Volunteers MemorialMemorial · 199 yd
 Hybrid catalpaHybrid catalpa · 217 yd
 Glossy privetGlossy privet · 269 yd
 Glucksman GalleryMuseum · 273 yd
 Gill Abbey (Site of) (1949-50)Religious house, Augustinian canons · 480 yd
Other information
Photo: National Inventory of Architectural Heritage · Website use allowed for educational or private purposes with source credit