
What is recorded here
Detached five-bay two-storey house, built c.1870, with two-storey return, now also a public house. Hipped artificial slate roof with ridge cresting and brick chimneystacks. Rendered walls with render quoins. Moulded architrave to door opening with original overlight and replacement door. Single-storey extension to north-west.
The regular form of this building is enhanced by the render quoins and terracotta ridge cresting. Though many of the original features and materials of this building have been replaced, the form and scale of the building make it a notable and positive contributor to the streetscape.
This does not grant access. Most recorded buildings are privately owned; view them only from public ground unless the owner allows entry.
Places near here
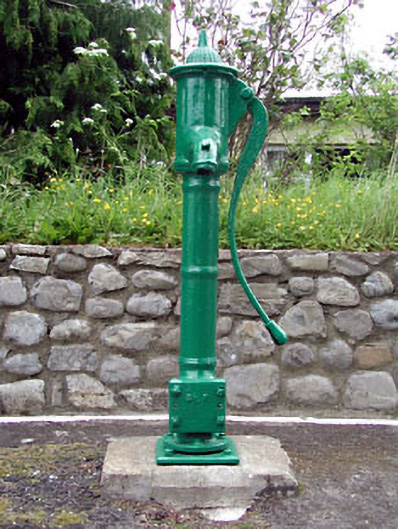 water pumpwater pump · 66 yd
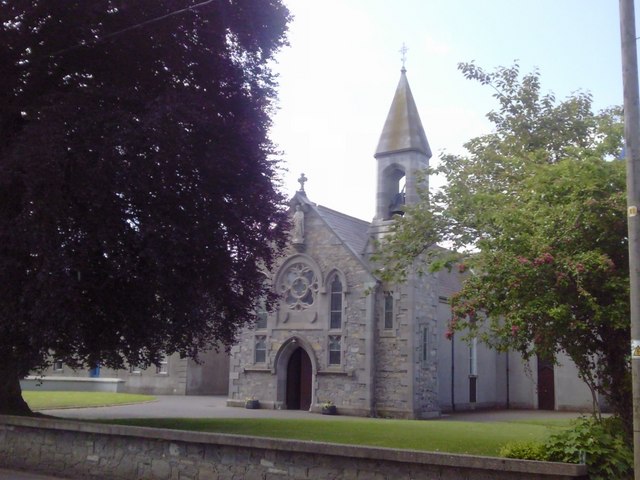 Catholic Church of the Nativity of Our Ladychurch/chapel · 75 yd
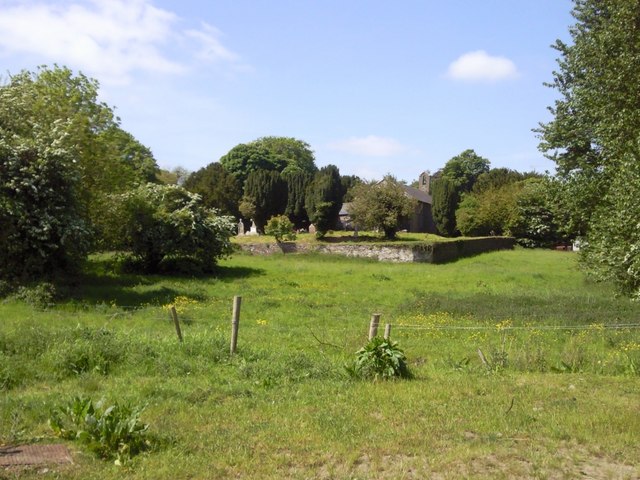 IndicatedGraveyard · 425 yd
 Enclosure in SwainstownEnclosure · 1.1 mi
 CastleCastle, unclassified · 1.3 mi
 Beech & Oak WoodWood · 1.4 mi
 CrockaphobbieWood · 1.7 mi
 Battle of Tara (Ireland)Major battlefield · 2.4 mi
 Battle of Tara Hillbattle · 2.4 mi
 Assey CastleCastle, tower house · 2.4 mi
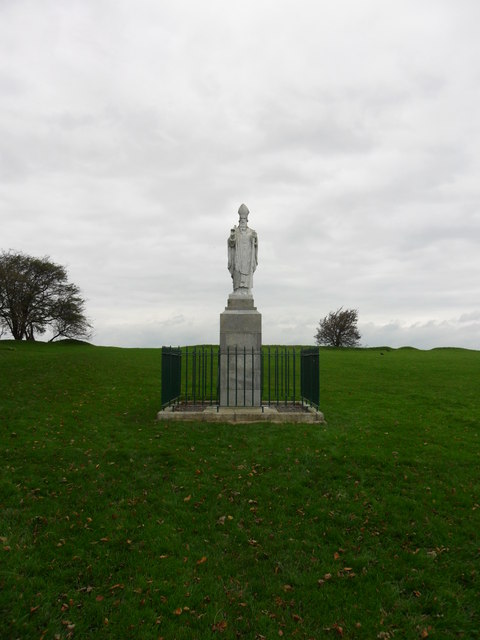 Saint Patrick'sMemorial · 2.5 mi
 Tara Open StudioGallery · 2.6 mi
Other information
Photo: C O'Flanagan · CC BY-SA 2.0