
More pictures of this place


What is recorded here
One word in the official record changes the whole story. It is one of the first examples of multiple-storey steel frame buildings in Ireland and the west elevation brickwork is believed to be an early example of cladding.
Detached thirteen-bay seven-storey former fermenting house, built 1902-5, having recent circular-plan glazed roof extensions. Now in use as visitors' centre and museum. Hipped slate roofs hidden behind parapet, flat roofs to recent extensions. Crenellated parapets. Yellow brick walls having red brick strip buttresses and arcading. Rock-faced rusticated granite to ground floor. Ashlar granite quoins to first floor. Carved granite string course. Corbelled red brick pseudo-machicolations to fourth and seventh floors. Round-arched, segmental-arched and square-headed window openings having brick surrounds, granite sills and metal windows. Red brick hood mouldings to some seventh floor windows. Carved granite bowed oriel windows to first floor front (east) elevation. Round-arched door opening to front elevation having cut granite hood moulding supported by granite corbels. Multiple-pane metal framed overlight, timber battened double-leaf doors. Round-arched door openings to south elevation having rusticated granite surrounds. Metal clad walkway bridging Market Street at sixth floor level and metal clad walkway bridging Robert Street at first floor level. Limestone setts and tram tracks to Robert Street.
It is one of the first examples of multiple-storey steel frame buildings in Ireland and the west elevation brickwork is believed to be an early example of cladding.
This former fermenting house was designed by A.H. Hignett and Sir William Arrol for the Guinness Brewery. A.H. Hignett was engineer-in-chief of the brewery from 1902 to 1918. It is one of the first examples of multiple-storey steel frame buildings in Ireland and the west elevation brickwork is believed to be an early example of cladding. Its decorative brick and granite detailing provide articulation and decoration to a standard that is not usually seen in industrial buildings. It retains its early form and exuberant character. It has an imposing presence on the surrounding urban landscape acting as a landmark for the largest city centre industrial site. The Guinness Brewery was founded in 1759, by Arthur Guinness. It first developed on the south side of Saint James's Gate and later expanded on all sides. Robinson Keefe & Devane (architects) and Ove Arup (engineers) designed the building's conversion to a visitor's centre and rooftop extension of c.1998. Now referred to as a storehouse, it was originally a fermenting house, where wort (the liquor from brewing the malt) was fermented for several days with brewer's yeast to turn sugar into alcohol.
The story behind this place
It is one of the first examples of multiple-storey steel frame buildings in Ireland and the west elevation brickwork is believed to be an early example of cladding.
This does not grant access. Most recorded buildings are privately owned; view them only from public ground unless the owner allows entry.
Places near here
 granarygranary · 144 yd
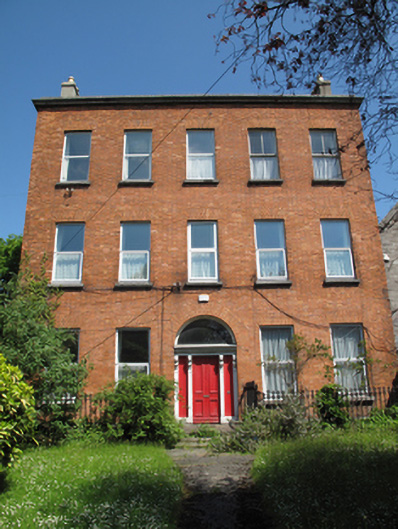 Fountain Resource Centrepresbytery/parochial/curate's house · 147 yd
 Saint James' GateHeritage attraction · 207 yd
 Field system in Unknown TownlandField system · 215 yd
 Habitation site in Unknown TownlandHabitation site · 295 yd
 Pearse LyonsHeritage attraction · 297 yd
 European PearEuropean Pear · 316 yd
 Graveyard in Unknown TownlandGraveyard · 492 yd
 Bus Route InformationVisitor information · 665 yd
 Croppies Acre MemorialMemorial · 684 yd
 CastleCastle, unclassified · 832 yd
 Gairdín Foirmiúil Ospidéal Ríoga Chill MhaighneannVisitor information · 994 yd
Other information
Photo: benjgibbs · CC BY 2.0