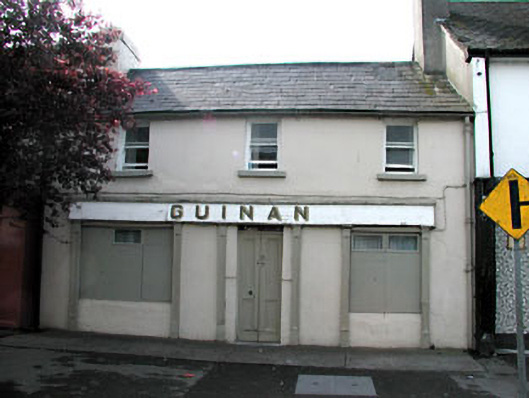
Places near here
Photo credits
- National Inventory of Architectural Heritage
- John M, Geograph · CC BY-SA 2.0
- Picture: meath.gaa.ie
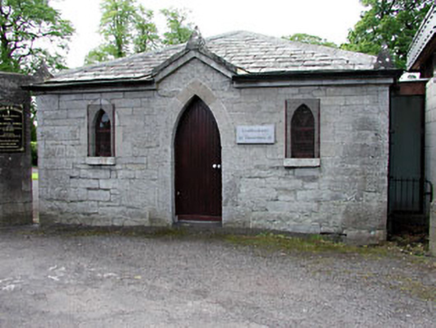 Saint James's Church (Athboy)Sexton's house · 113 yd
Explorer Tom Saint James's Church (Athboy) sings 'The Parting Glass' because it’s a sexton’s house and likes a good farewell. The…
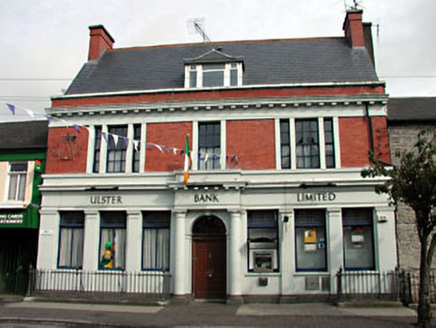 Ulster BankBank/financial institution · 135 yd
Explorer Tom Ulster Bank in Town Parks has a family tree that’s mostly made up of very serious men in wigs. It’s a regional bank…
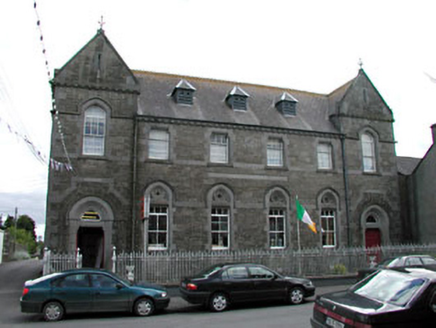 school145 yd
Explorer Tom School in Town Parks would spend its lotto win on new roof vents and timber windows. It’s got stone detailing that…
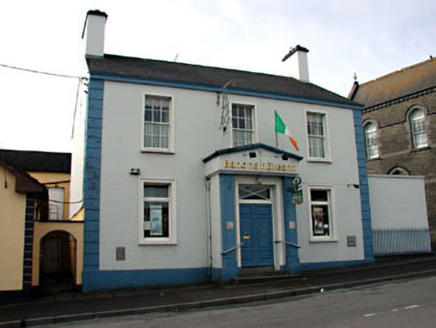 Bank of IrelandRic barracks · 171 yd
Explorer Tom Bank of Ireland used to be a barracks where soldiers probably argued about whose turn it was to clean the floor. Now…
 Saint James's Catholic ChurchChurch/chapel · 199 yd
Explorer Tom Saint James's Catholic Church near Athboy is dominated by a tower that refuses to let any bird leave its perch. That…
 sign post232 yd
Explorer Tom Town Parks signpost has an imaginary fan club that meets every full moon. It’s just plain letters with a fancy harp…
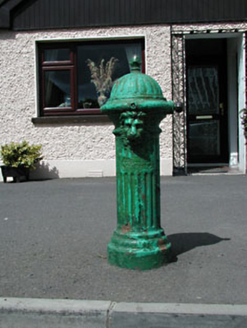 water pump265 yd
Explorer Tom Water pump in Town Parks is another one with deeply fluted casting and a lion’s head mask that makes it look like it’s…
 O'Growney National SchoolSchool · 280 yd
Explorer Tom O'Growney National School was saved by a hero nobody remembers, probably a guy in a flat cap. The concrete porch canopy…
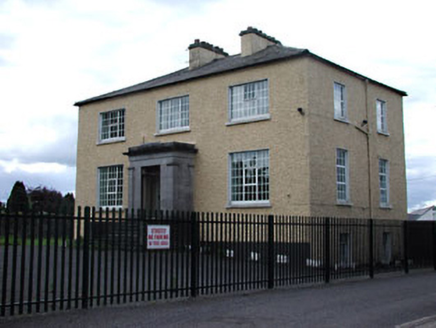 Frankville HouseHouse · 282 yd
Explorer Tom Frankville House in Town Parks had a poet fall into its ditch and write a terrible rhyme about it. The limestone porch…
 bridge295 yd
Explorer Tom Bridge in Town Parks is being picked on by the wind because it won’t admit it’s cold. The rock-faced masonry looks like…
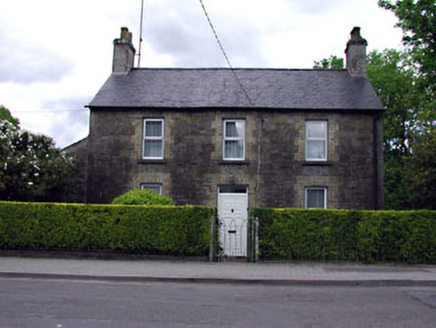 Mill HouseHouse · 334 yd
Explorer Tom Mill House has a cast-iron pump that looks like it’s judging your life choices. The purple slate roof and yellow brick…
 Kells Road, Athboy, Clann na nGaelGAA ground · 920 yd
More historic places in County Meath · All of County Meath

What do you know about this place?Tap to add a comment or ask a question