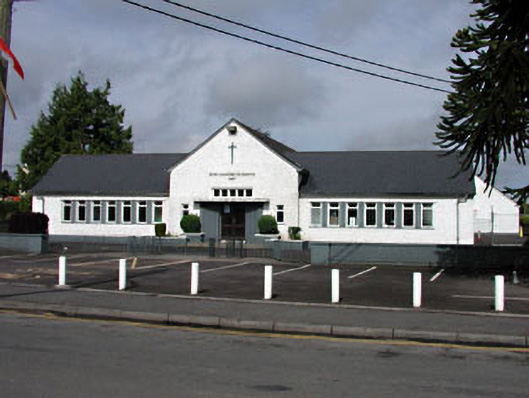
What is recorded here
Detached T-plan national school, built in 1949. Gable-fronted double-height three-bay entrance block, flanked by seven-bay single-storey blocks. Pitched artificial slate roofs. Roughcast rendered walls with brick plinth, metal lettering and crucifix to facade. Replacement windows with brick surrounds. Timber glazed double doors with brick surrounds and concrete canopy above. Rendered boundary walls with railings and gates.
Built during the mid twentieth century, the architectural form of this school is representative of architectural design and form at that time. Strong horizons are expressed by the grouping to the windows and by the long concrete porch canopy. The variety of materials used in its construction are also representative, such as the metal lettering and cross, brick, roughcast render and concrete.
This does not grant access. Most recorded buildings are privately owned; view them only from public ground unless the owner allows entry.
Places near here
 Saint James's Catholic Churchchurch/chapel · 89 yd
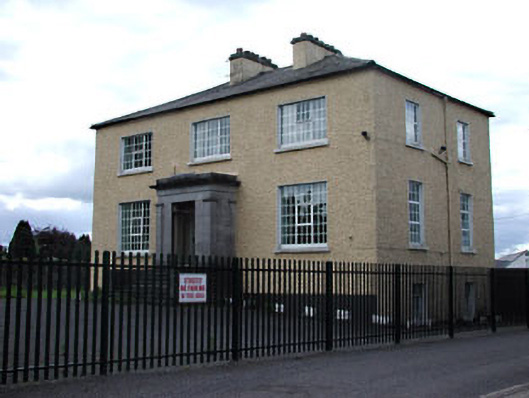 Frankville Househouse · 92 yd
 Town defences in Town Parks (lune By.)Town defences · 280 yd
 CastleCastle, unclassified · 1275 yd
 Ceremonial enclosure in TlachtaCeremonial enclosure · 1.4 mi
 Fraine CastleCastle, tower house · 1.5 mi
 FraineMountain / peak · 1.6 mi
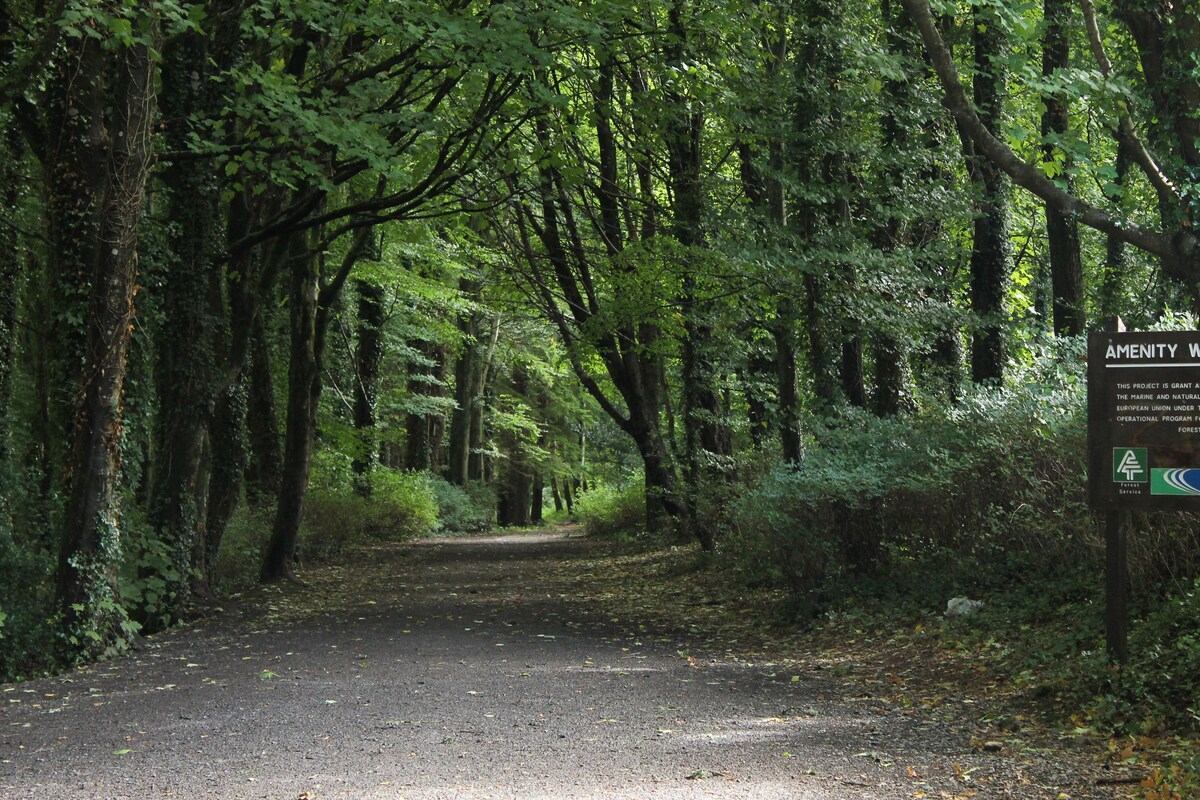 Laurelberry WoodWood · 3.0 mi
 FarmaphobiaHeritage attraction · 3.1 mi
 Causey FarmHeritage attraction · 3.1 mi
 Girley WoodWood · 3.2 mi
 Drewstown LittleMountain / peak · 3.2 mi
Other information
Photo: National Inventory of Architectural Heritage · Website use allowed for educational or private purposes with source credit