
What is recorded here
Terraced two-bay three-storey over basement house, c.1800, incorporating fabric of medieval range, pre-1700, to basement. Extensively renovated, 1926, with shopfront inserted to ground floor. One of a group of three. Pitched (shared) roof with replacement artificial slate, 1926, clay ridge tiles, rendered chimney stack, and cast-iron rainwater goods on slightly overhanging rendered eaves. Painted rendered walls with rendered channelled piers to ends. Square-headed window openings with cut-stone sills, and replacement one-over-one timber sash windows, 1926. Timber shopfront, 1926, to ground floor on a symmetrical plan with panelled pilasters, fixed-pane display windows having overlights, glazed timber panelled double doors having overlight, fascia having raised lettering, consoles, and moulded cornice. Road fronted with concrete brick cobbled footpath to front.
A middle-size house of balanced appearance built as one a group of three identical units (with 12000076 - 7/KK-4766-09-76 - 7) forming an appealing assemblage in the streetscape: incorporating the fabric of a medieval (pre-1700) range on site the house represents an integral component of the archaeological legacy of the locality. The retention of most of the early attributes significantly enhances the contribution the house makes to the historic quality of the street scene while a finely-executed shopfront of artistic design merit possibly influenced by the output of the Kilkenny Woodworkers Company enriches the external expression of the composition at street level.
This does not grant access. Most recorded buildings are privately owned; view them only from public ground unless the owner allows entry.
Places near here
 The Marble City Barhouse · 6 yd
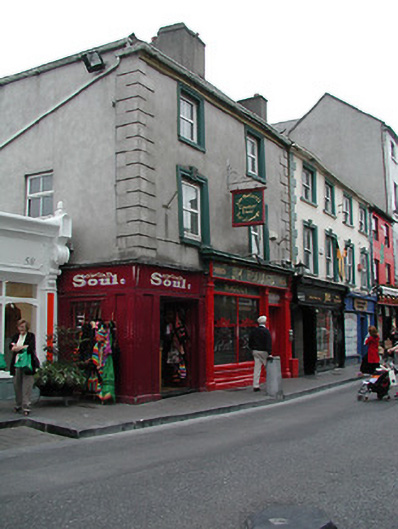 Jim Hollandhouse · 17 yd
 Emling's Hall (site of)Archaeological place · 109 yd
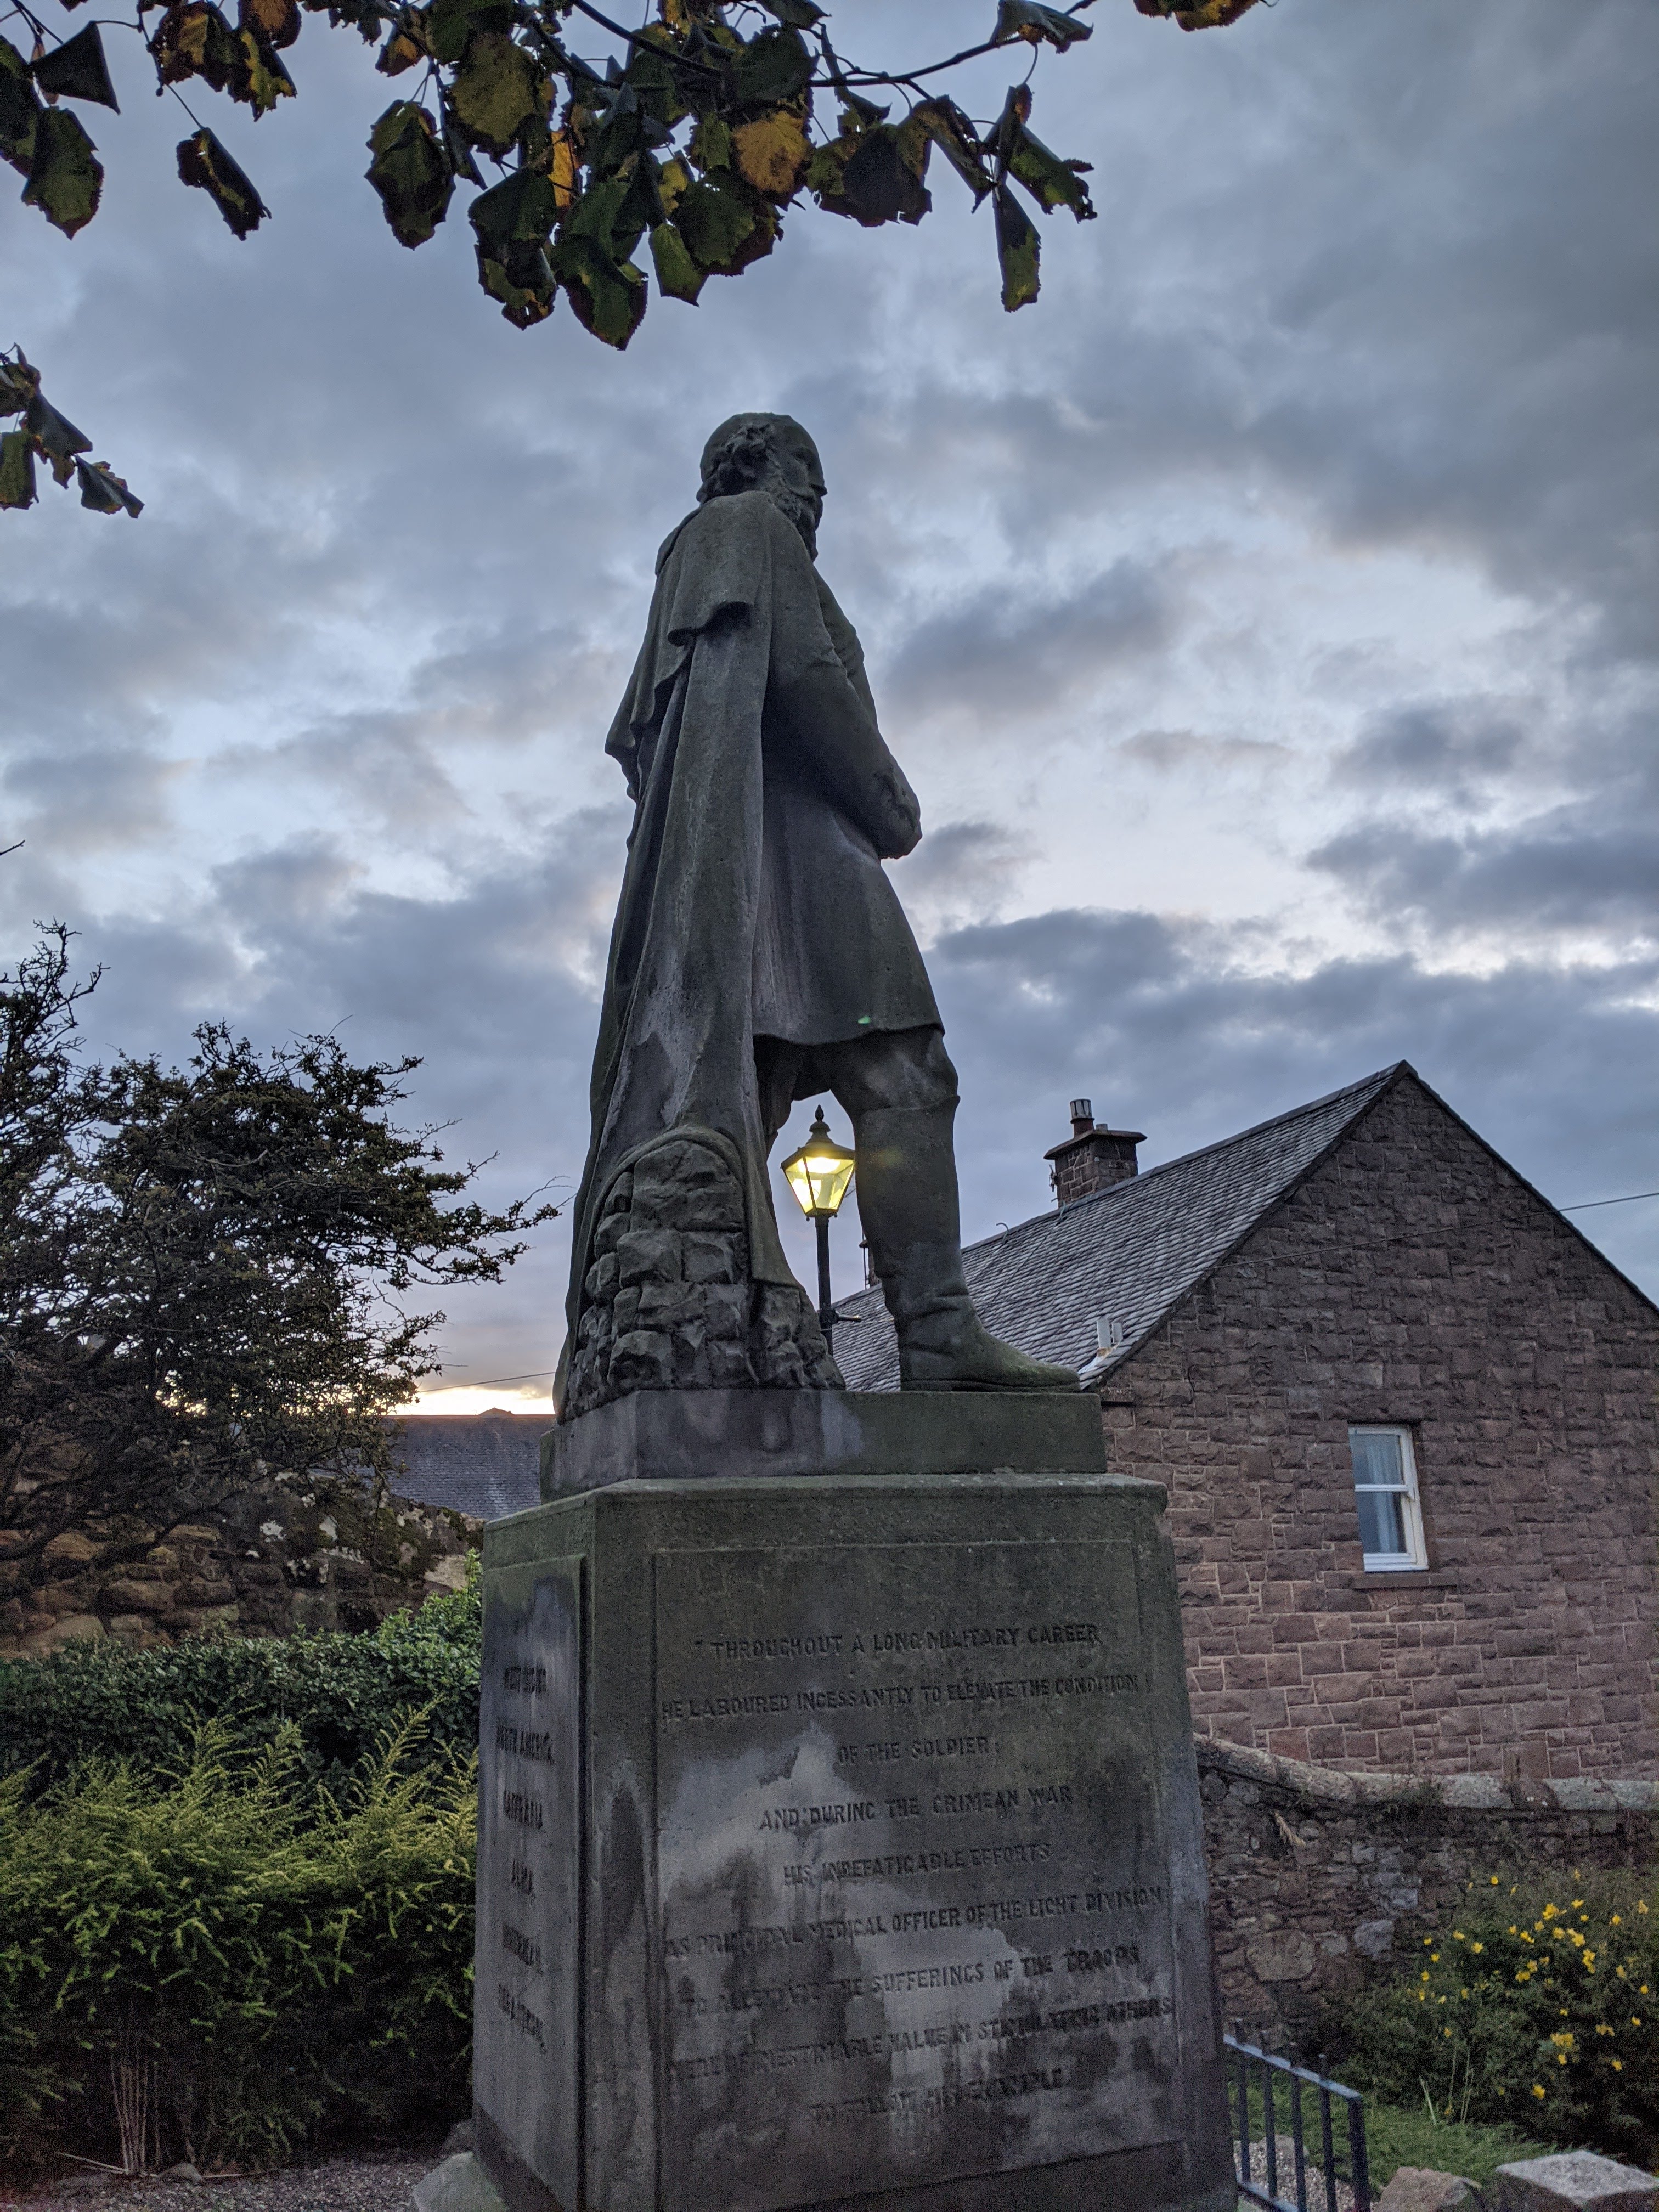 Thomas Woodgate MonumentMemorial · 123 yd
 Kilkenny CourthouseVisitor information · 130 yd
 TholselHeritage attraction · 144 yd
 Grace's Old CastleCastle · 147 yd
 Kilkenny Old Jail and CourthouseVisitor information · 154 yd
 Smithwick's Brewery ExperienceHeritage attraction · 165 yd
 Sheela-na-gig (present location) in Gardens (kilkenny City By., St. Mary’s Par.)Sheela-na-gig (present location) · 174 yd
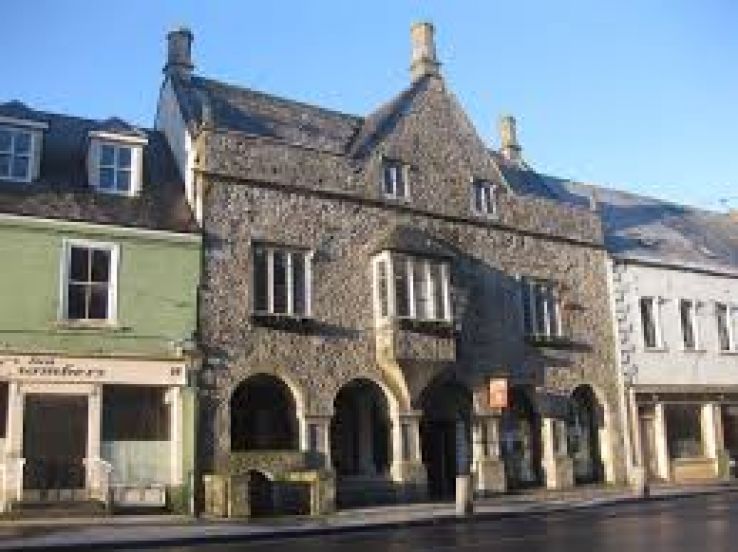 Rothe familyMemorial · 180 yd
 Black PoplarBlack Poplar · 622 yd
Other information
Photo: Joseph Mischyshyn · CC BY-SA 2.0